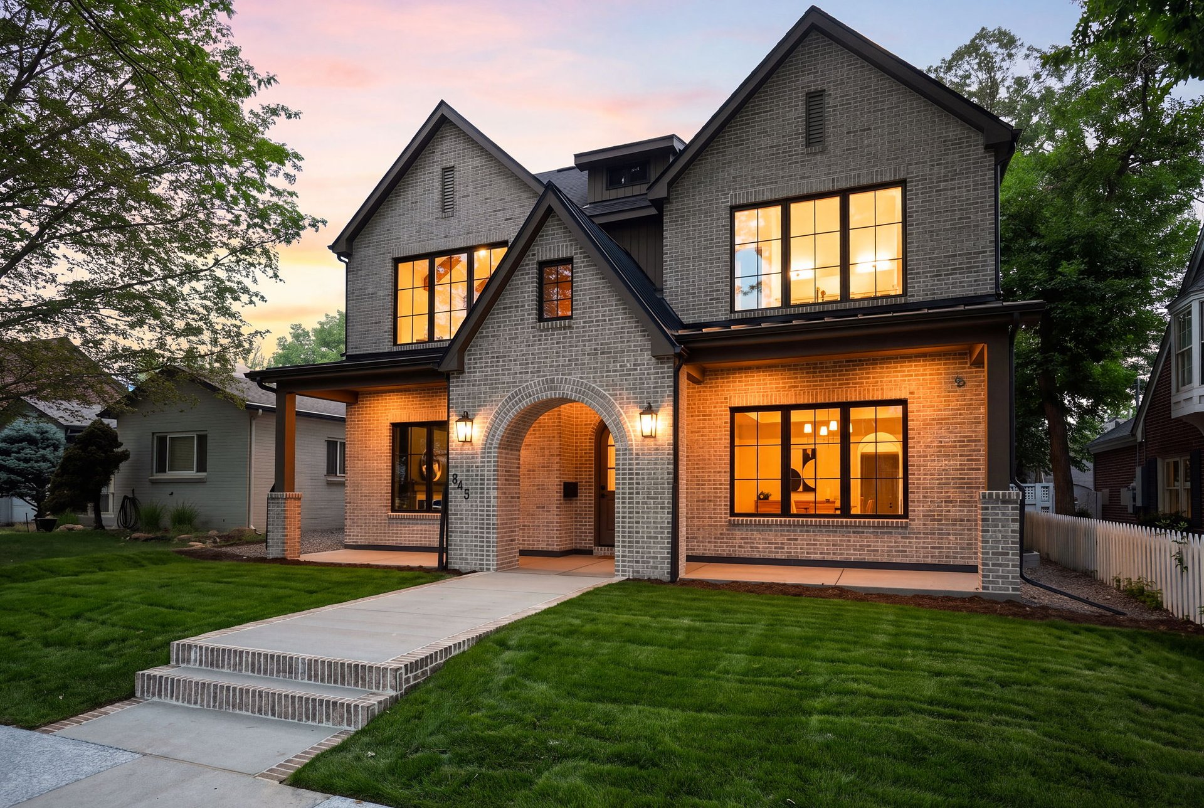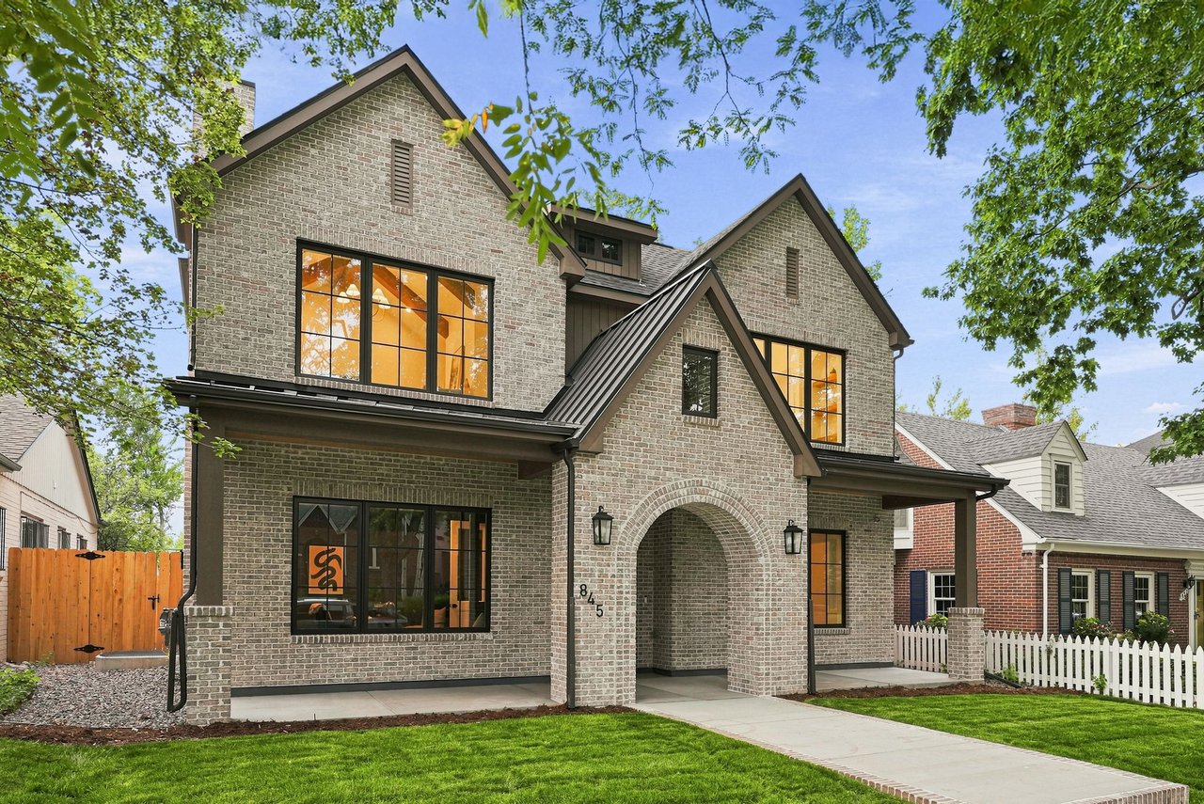
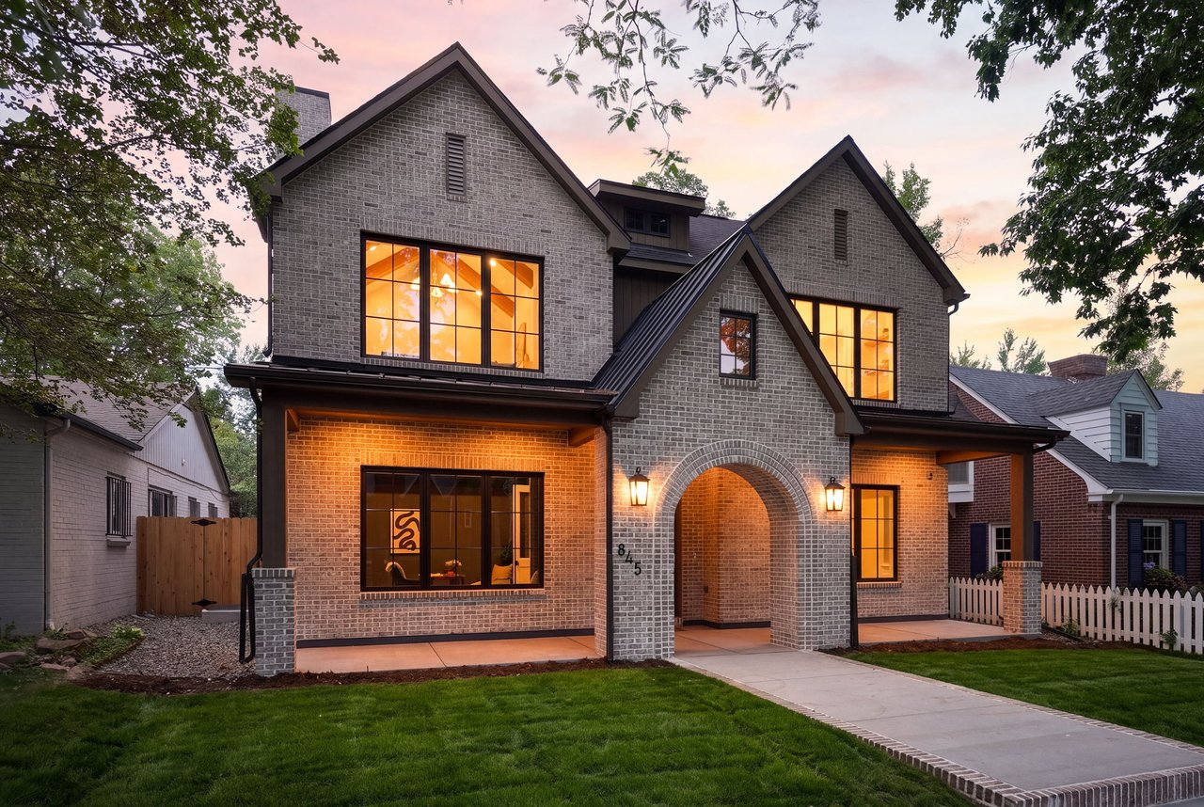
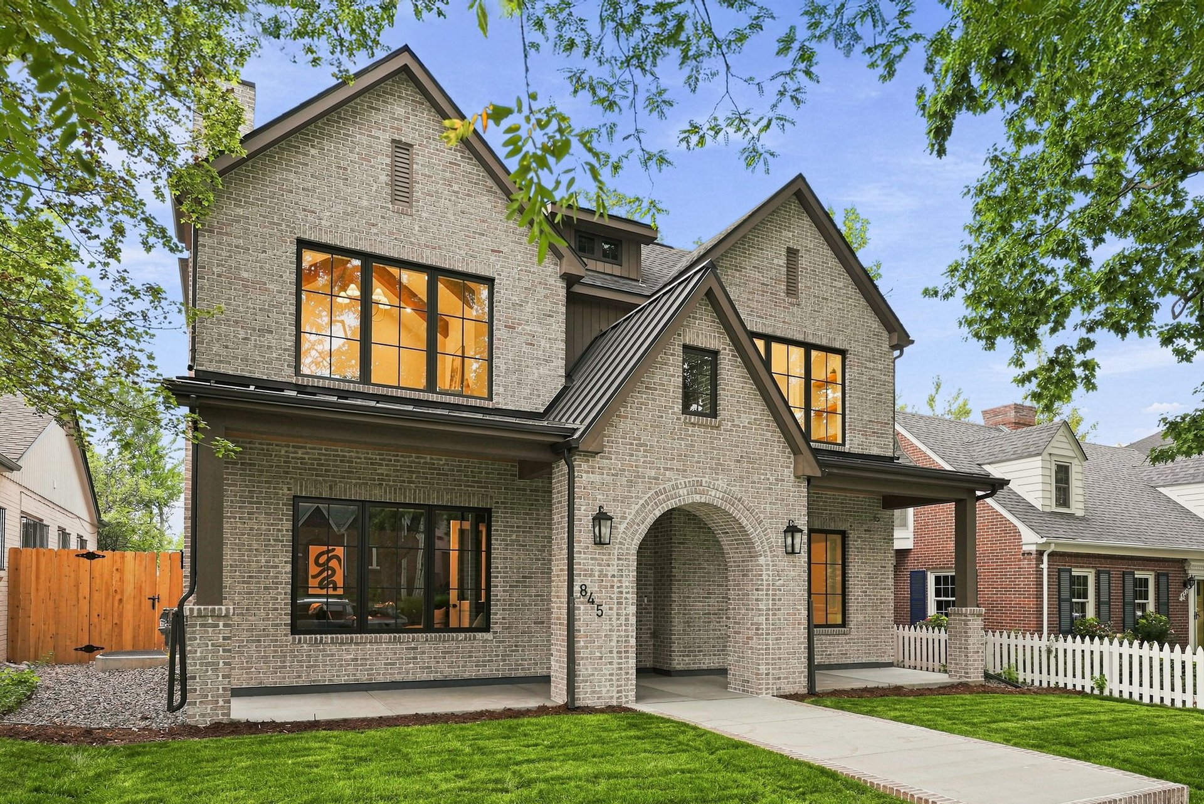
Two-story brick home with steep gables, black-framed windows, and an arched covered entry.
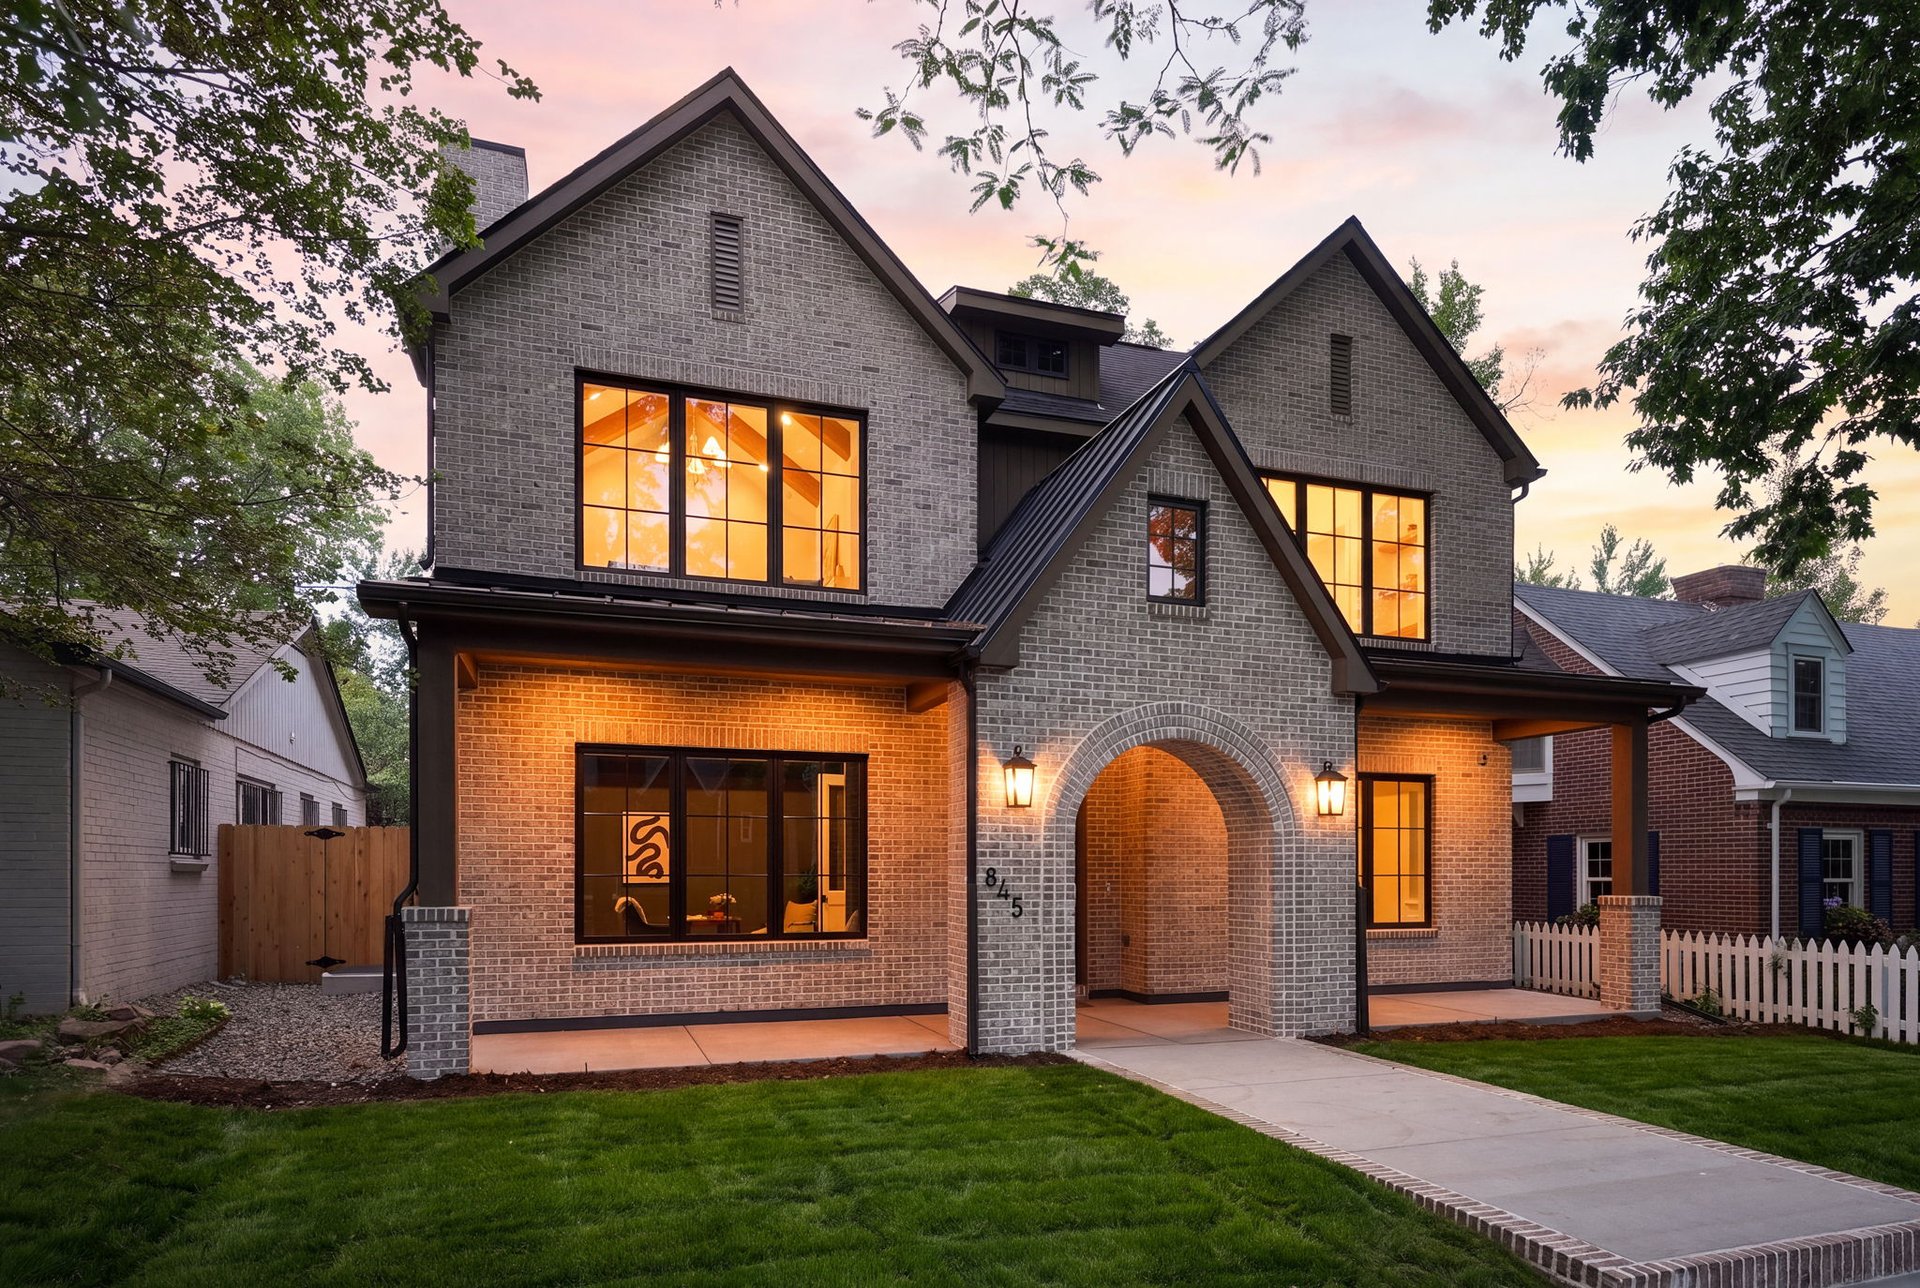
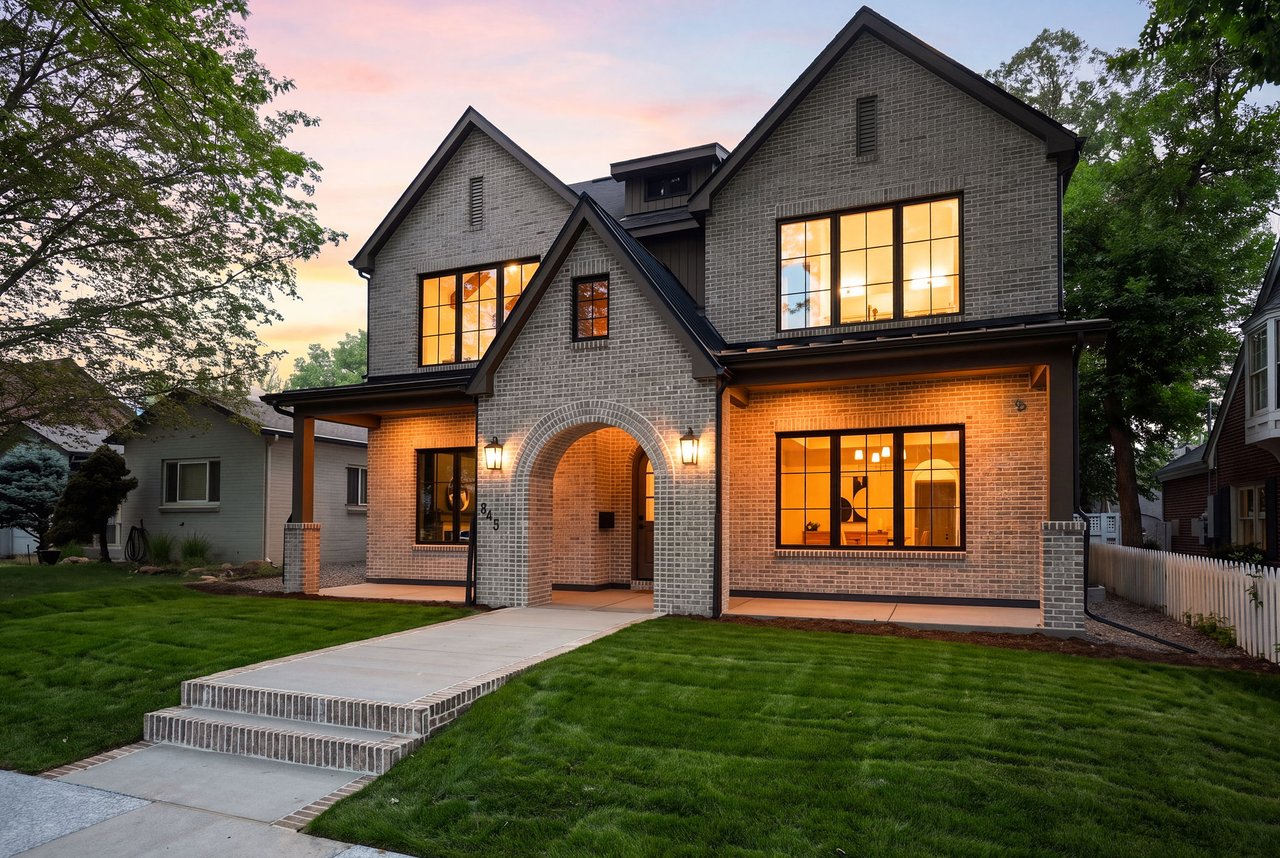
Two-story gray brick home with a covered arched entry and warmly lit windows at dusk.
Two-story brick house with a gray arched entry and warmly lit windows at dusk.
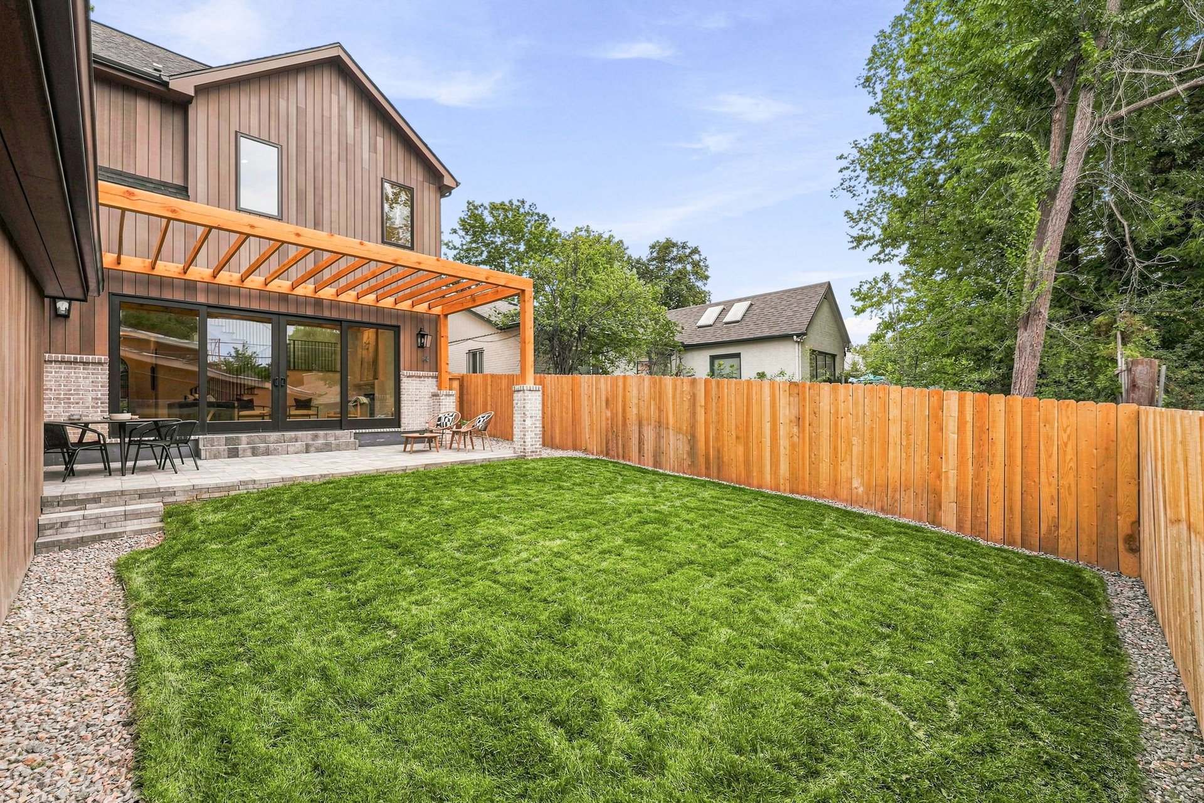
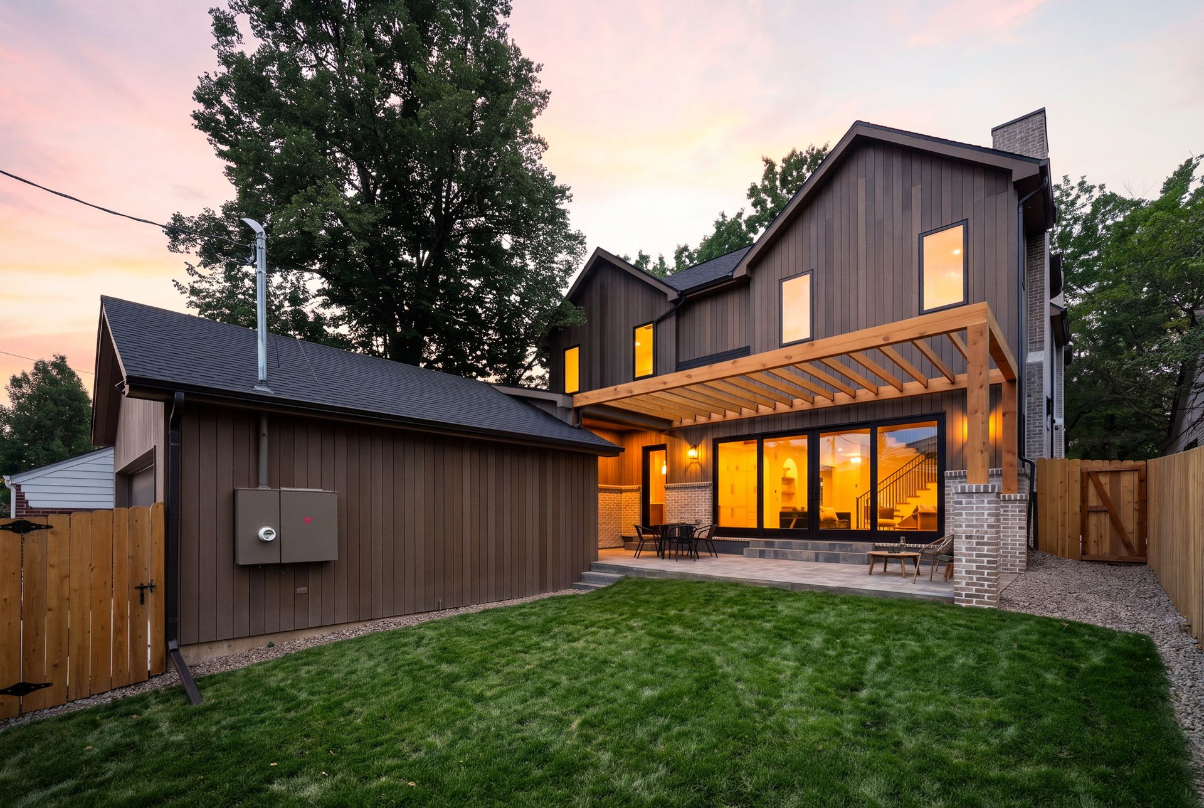
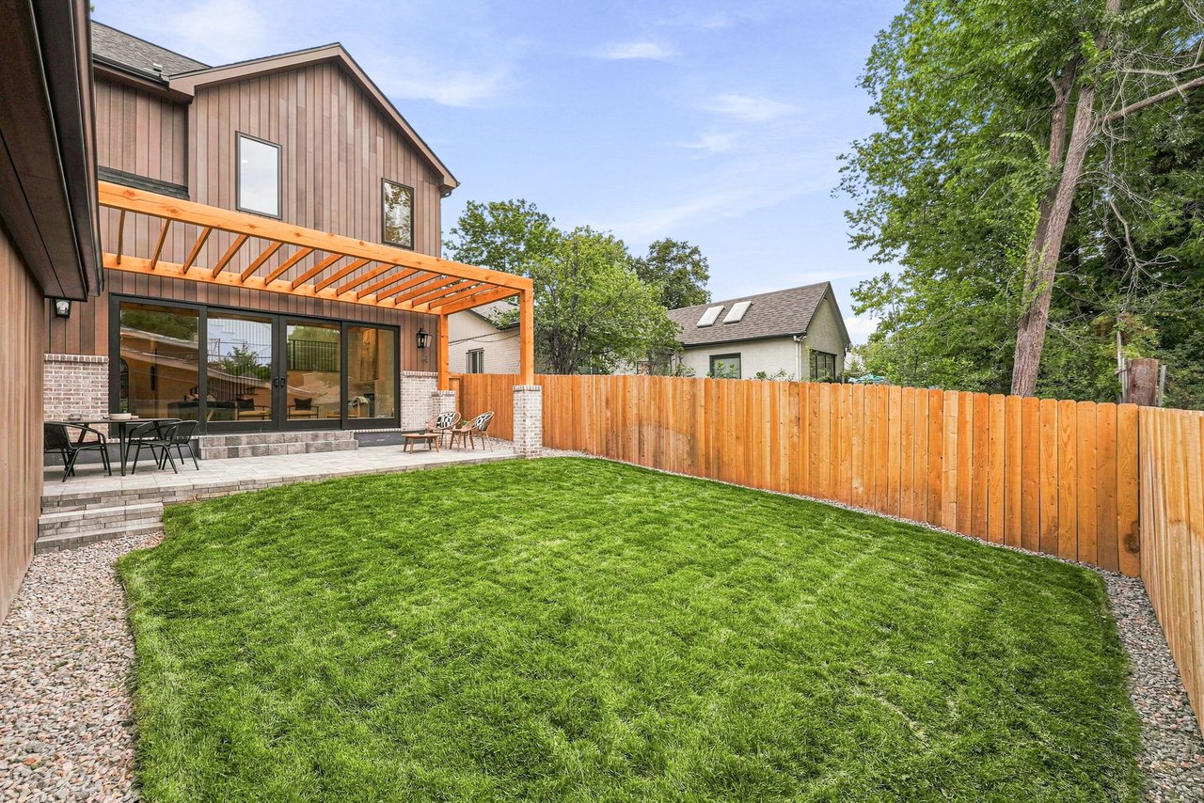
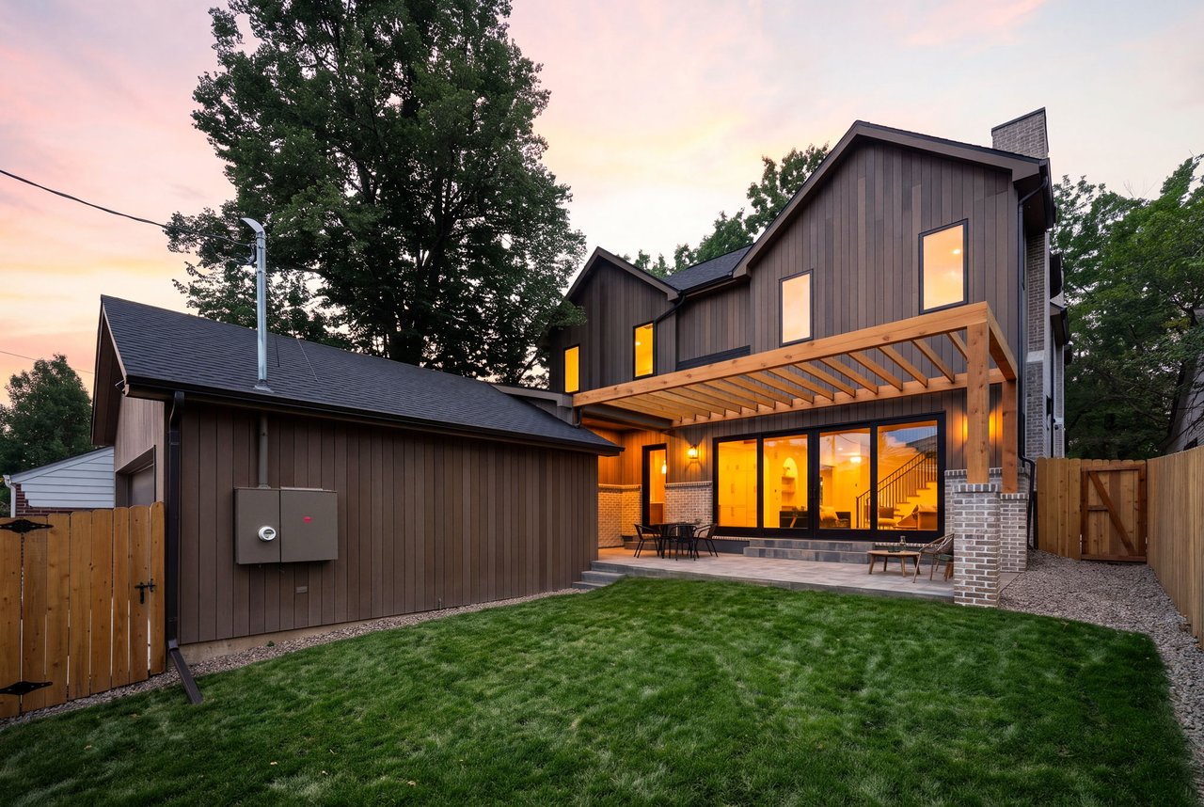
Home’s rear exterior with a pergola-covered patio, stone steps, fenced lawn, and mature trees.
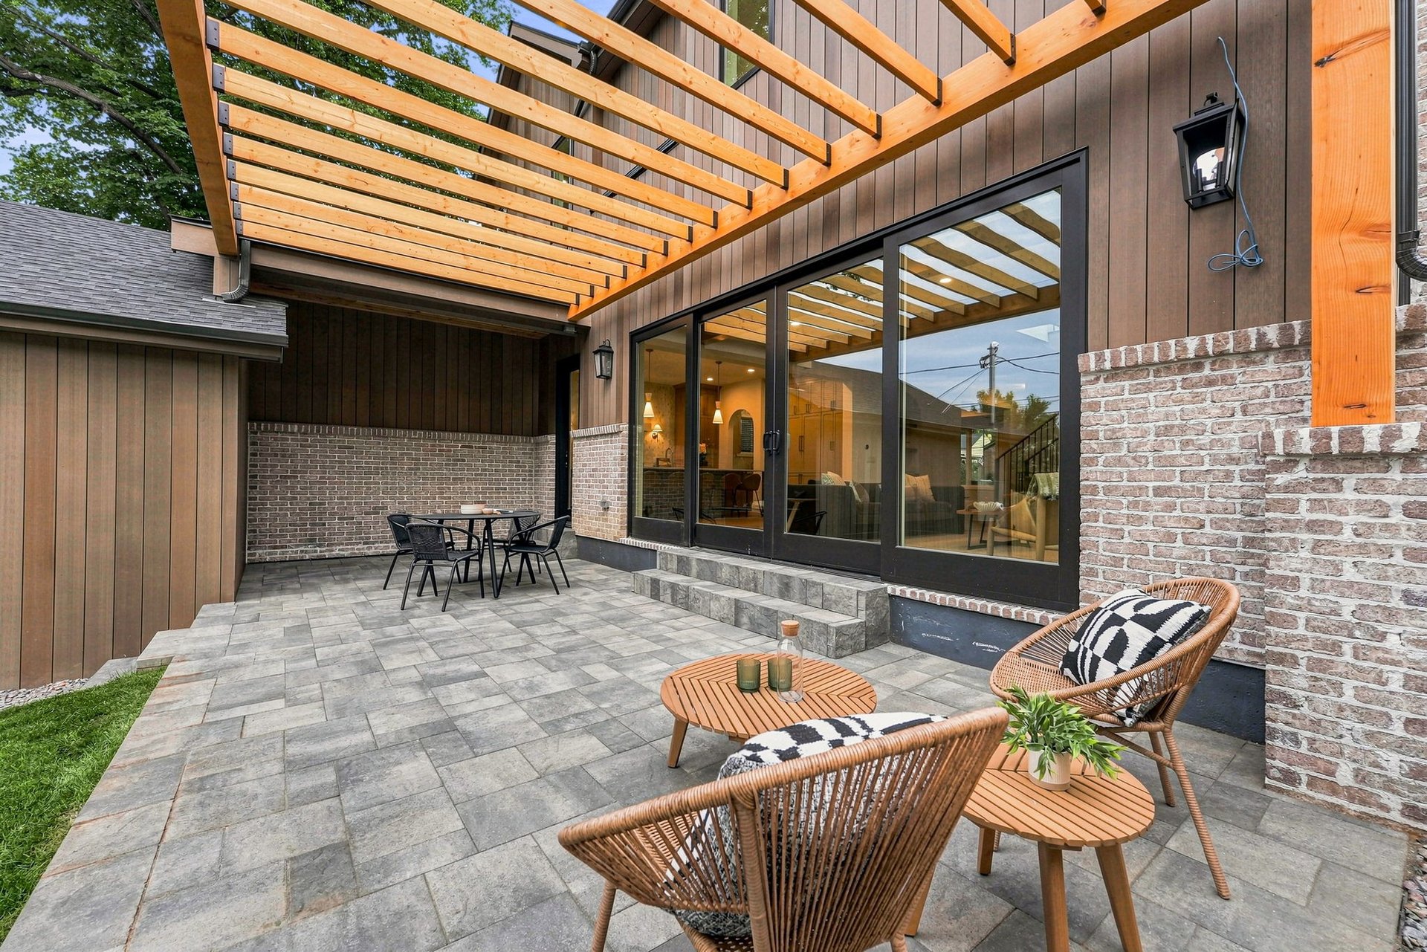
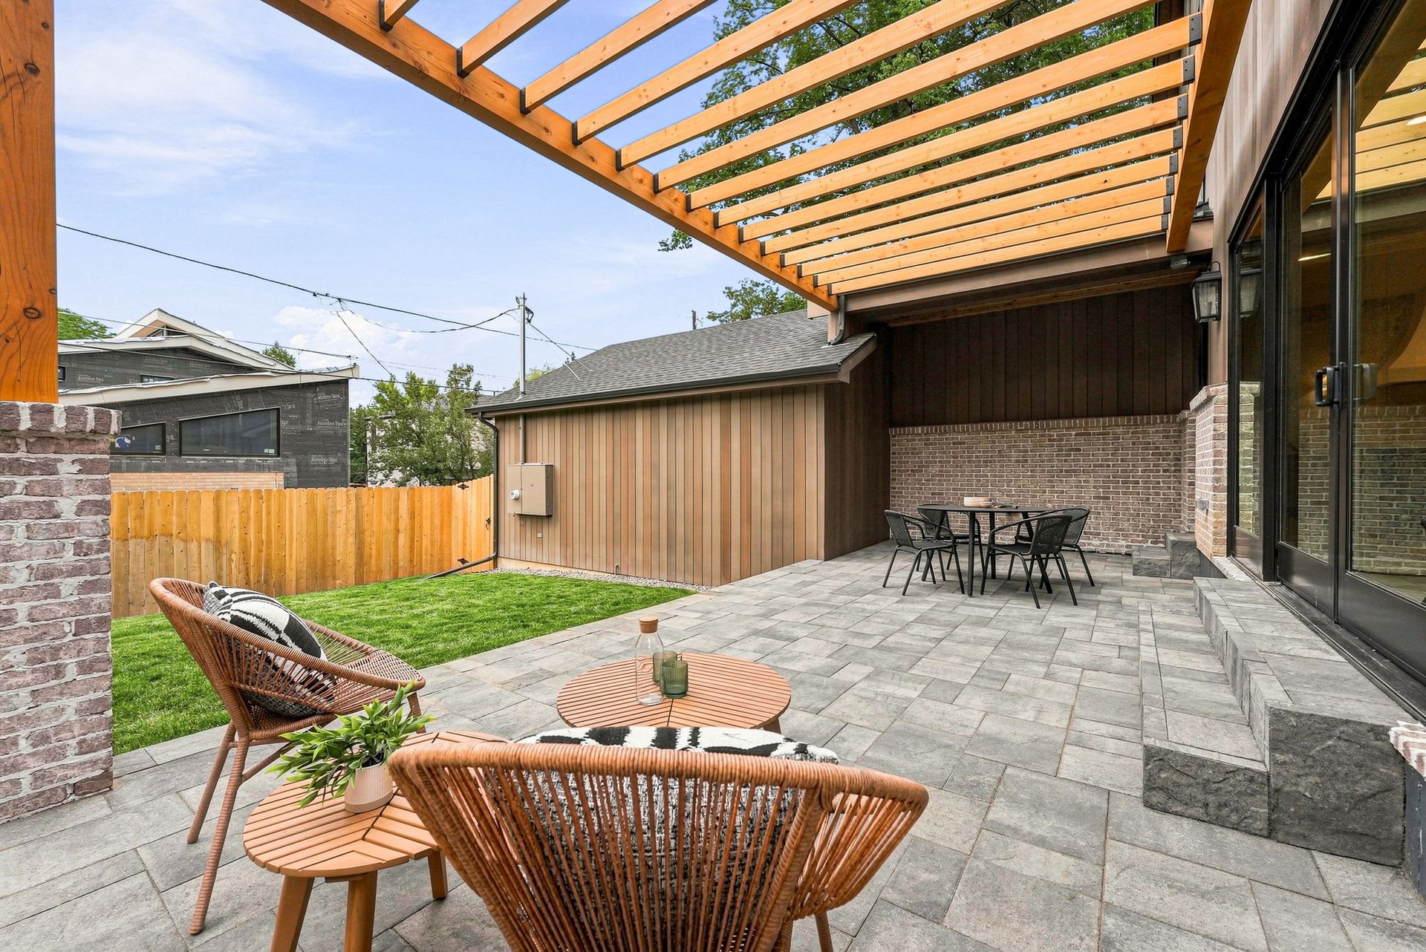
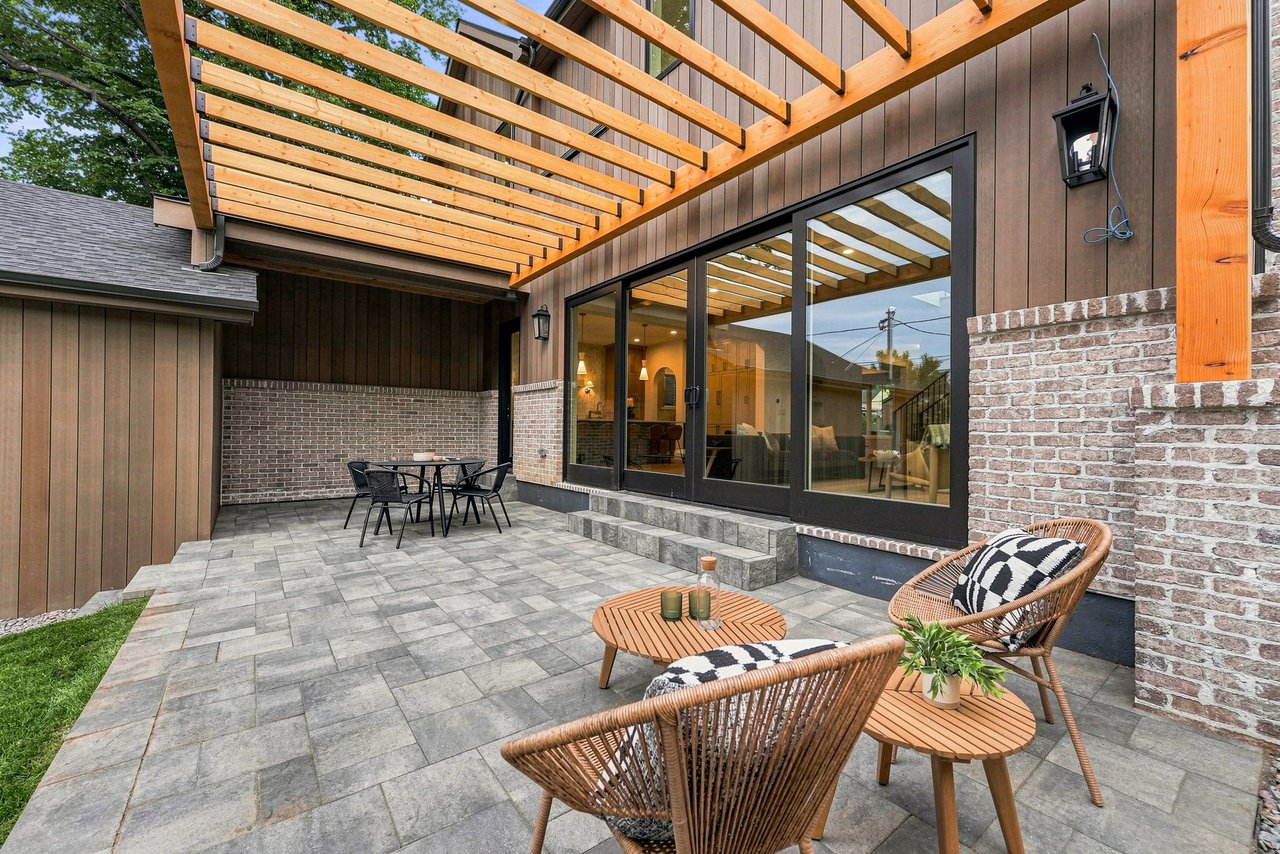
Patio with a timber pergola, gray stone pavers, and wicker seating beside sliding glass doors.
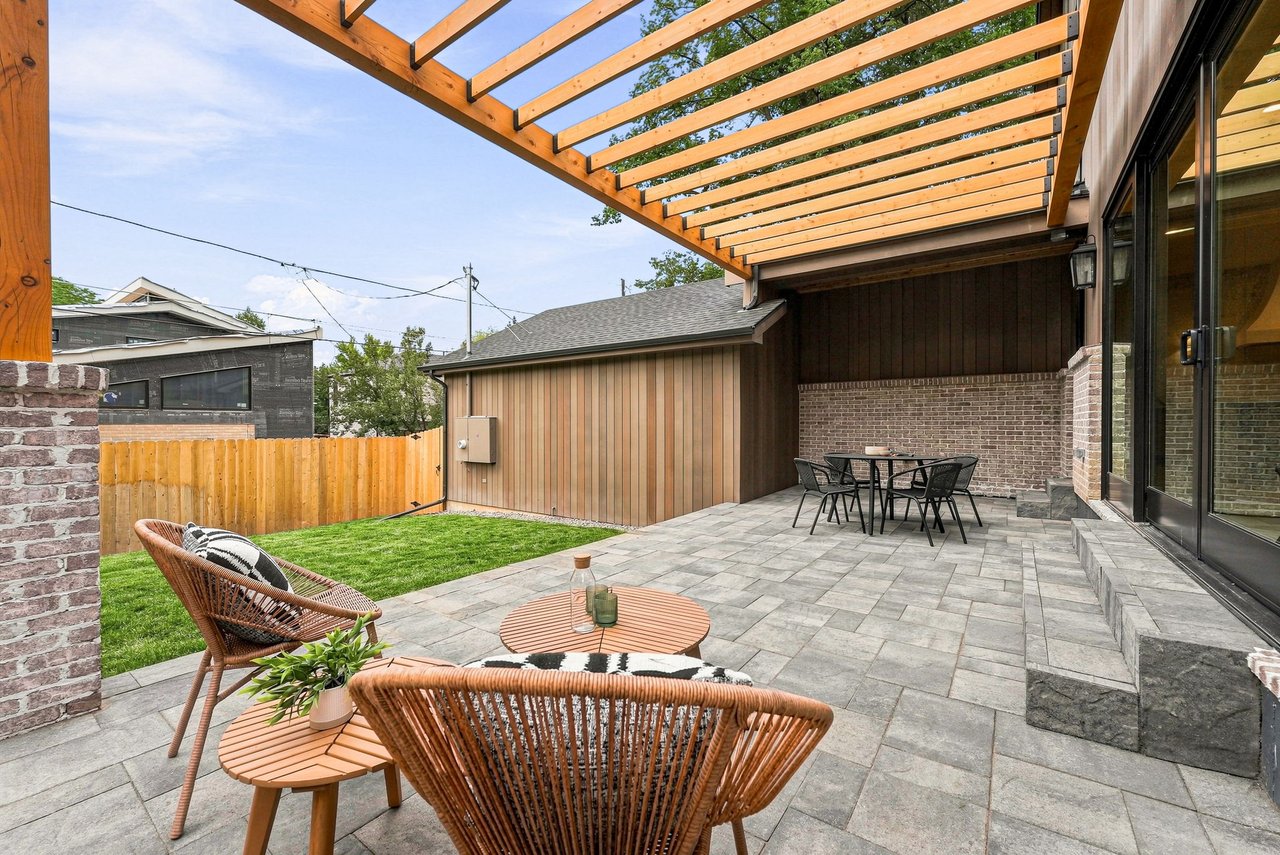
Stone patio with wicker seating and dining table beneath a timber pergola, beside a small fenced lawn.
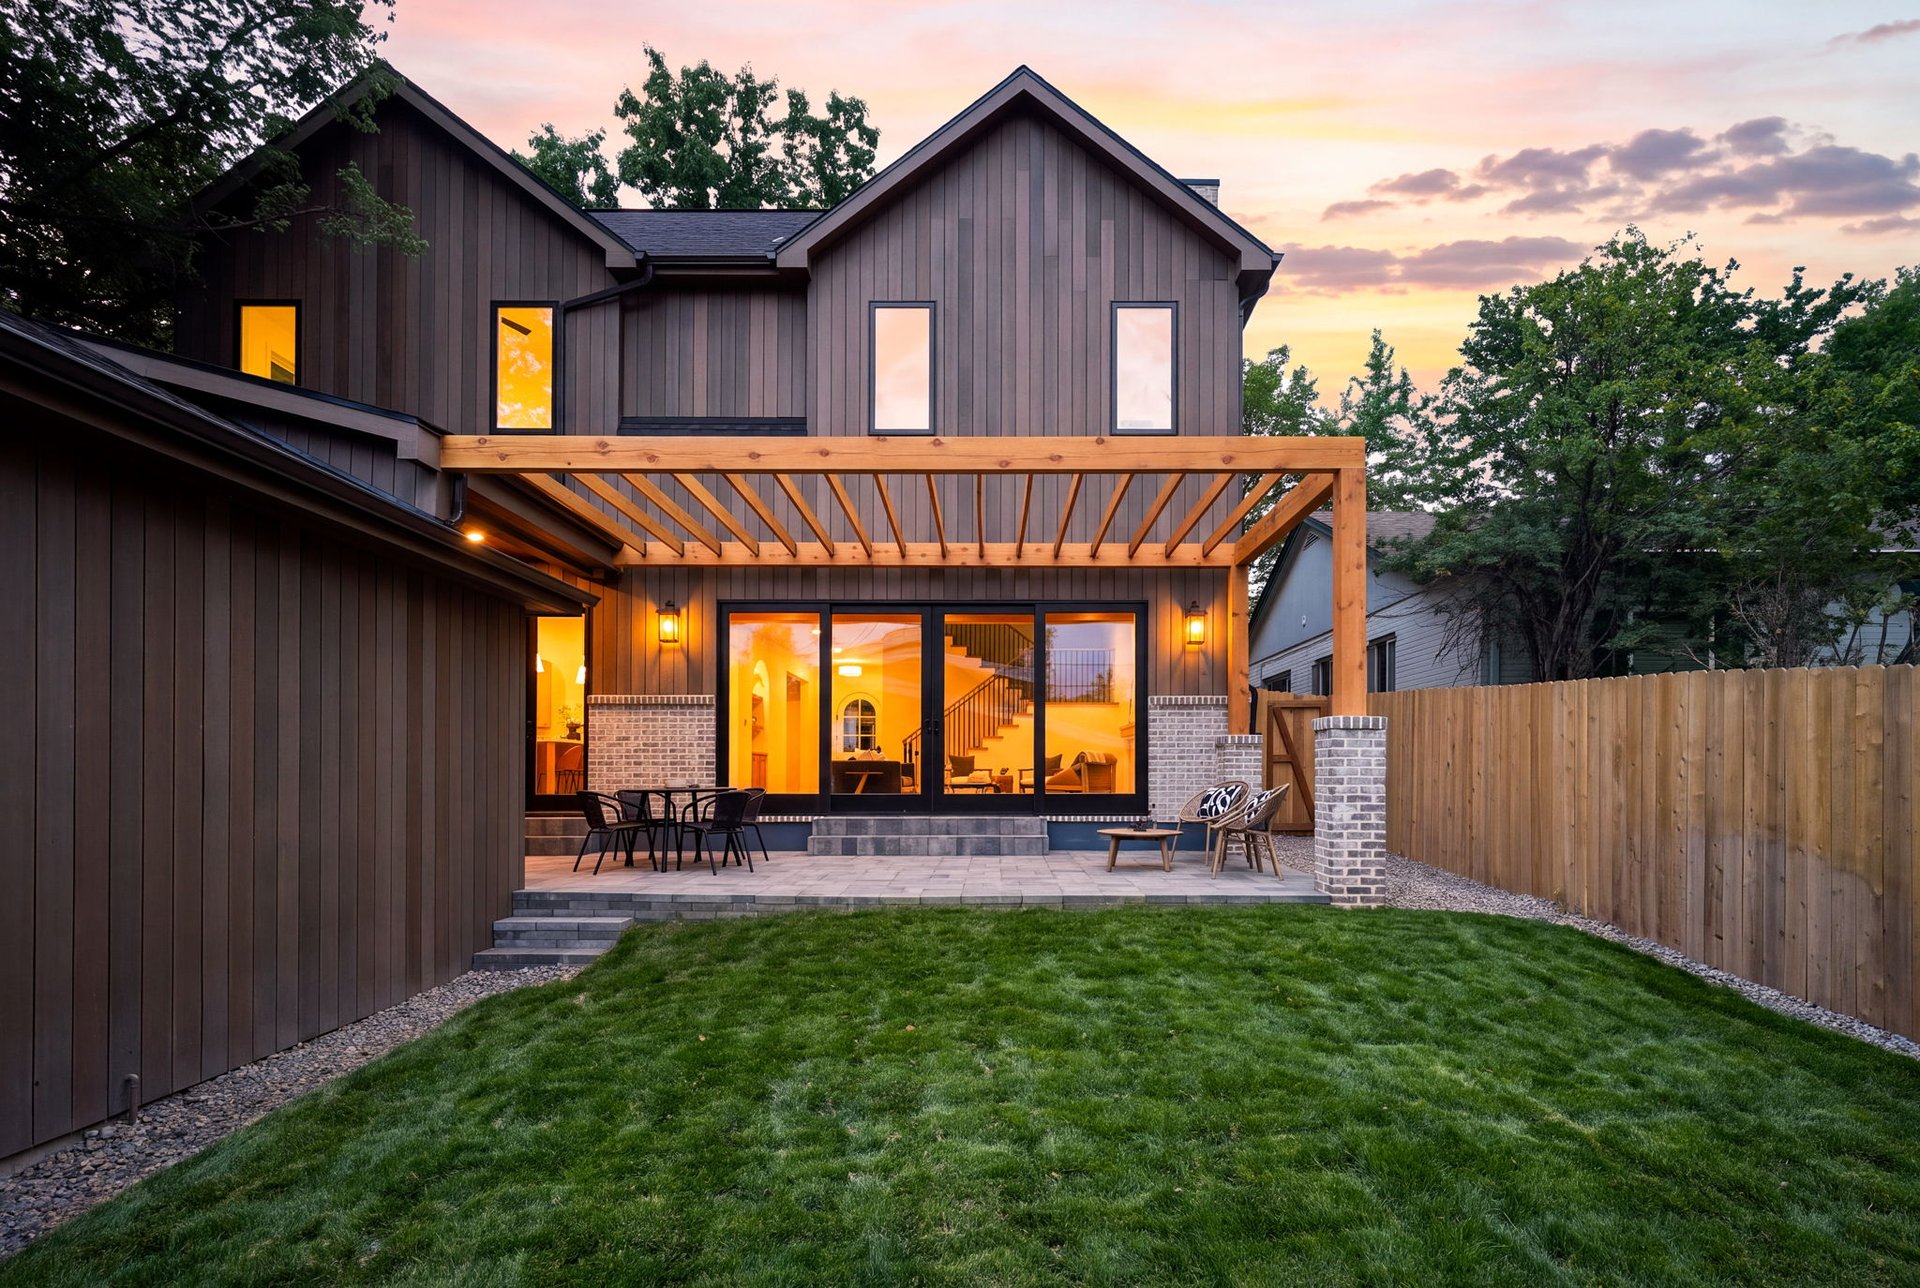
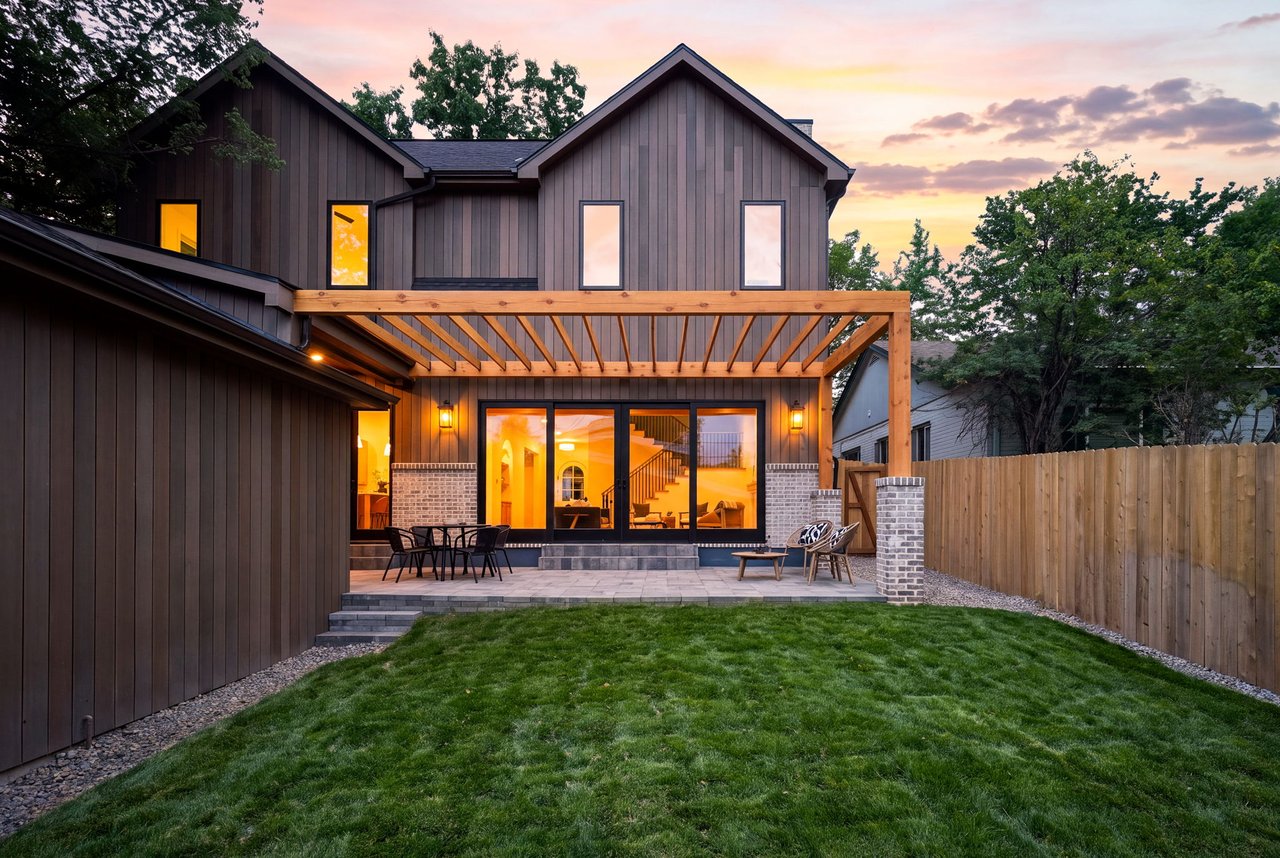
Rear exterior with timber pergola, patio, and lawn beneath a pink dusk sky.
Modern two-story home with a pergola-covered patio, outdoor seating, and a fenced lawn at dusk.
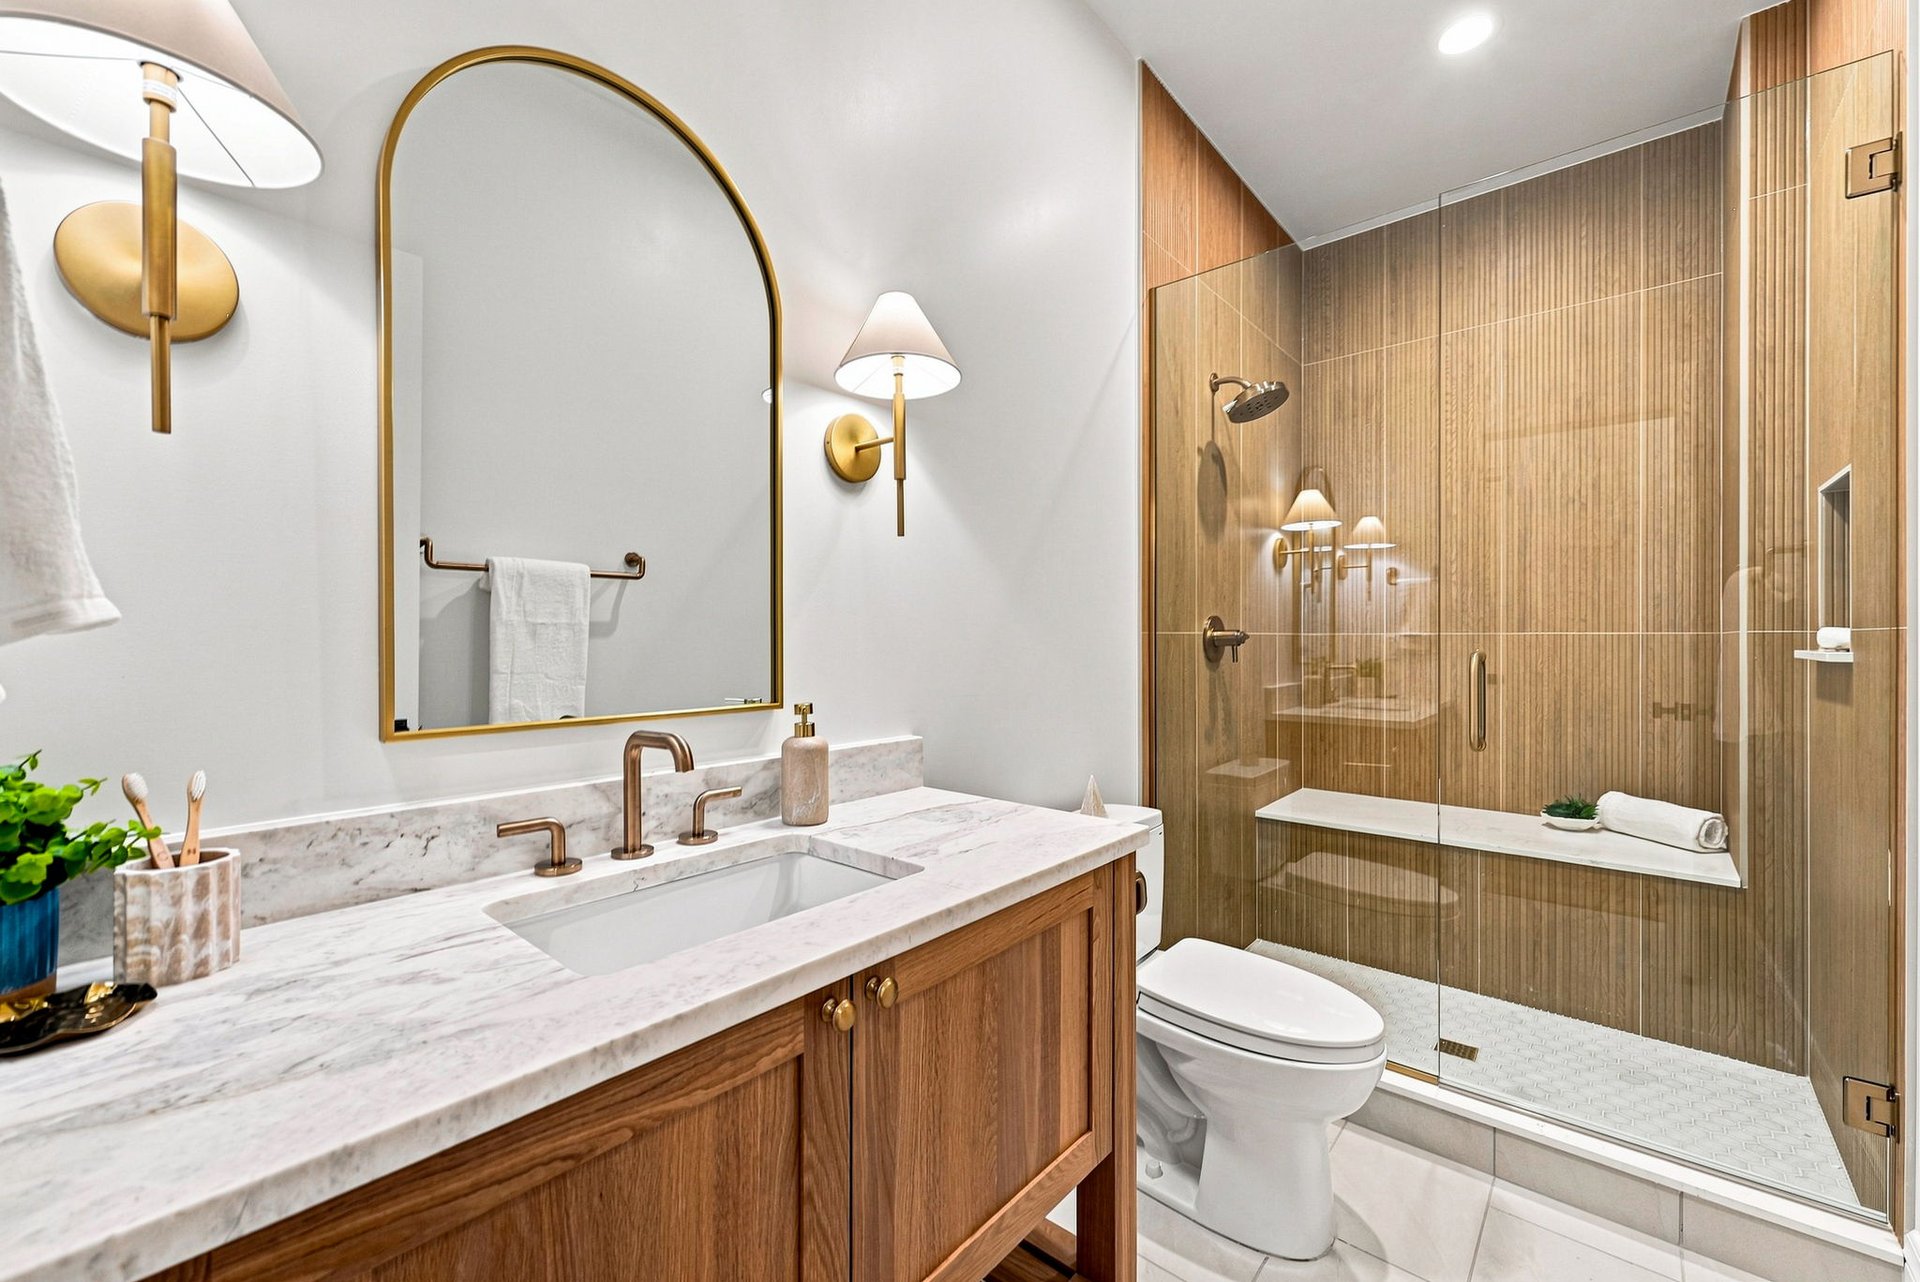
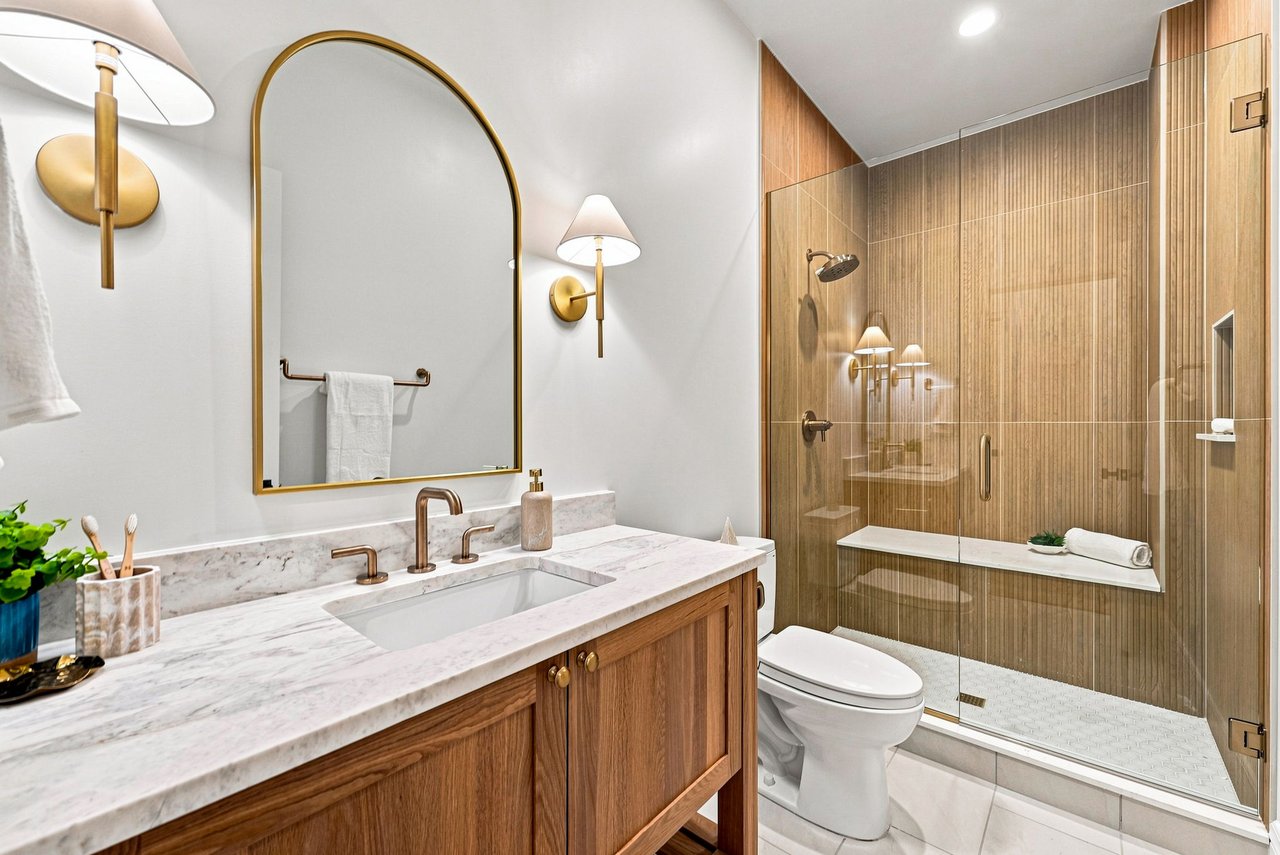
Bathroom with a marble vanity, brass fixtures, arched mirror, and wood-look tiled shower.
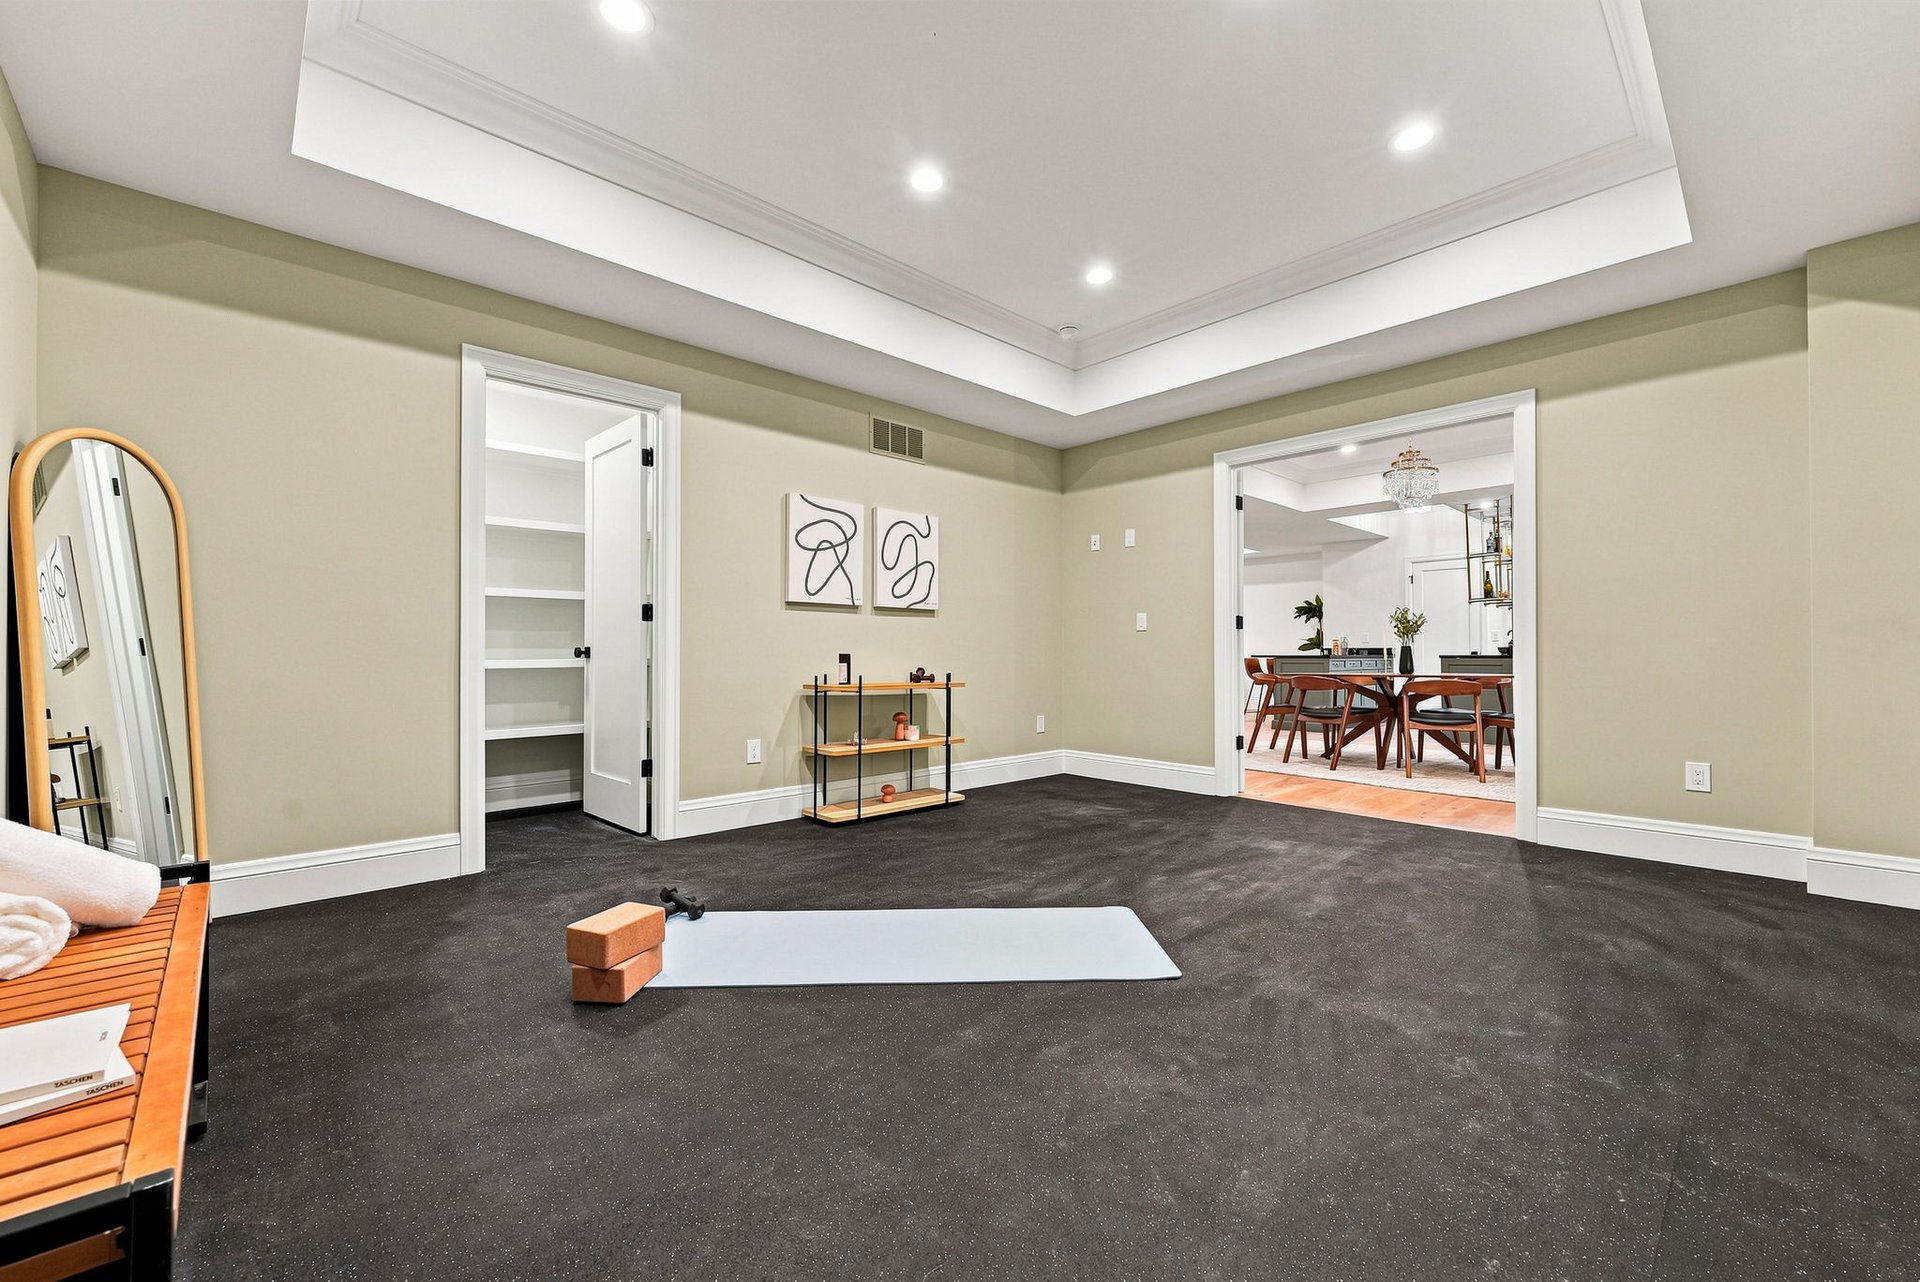
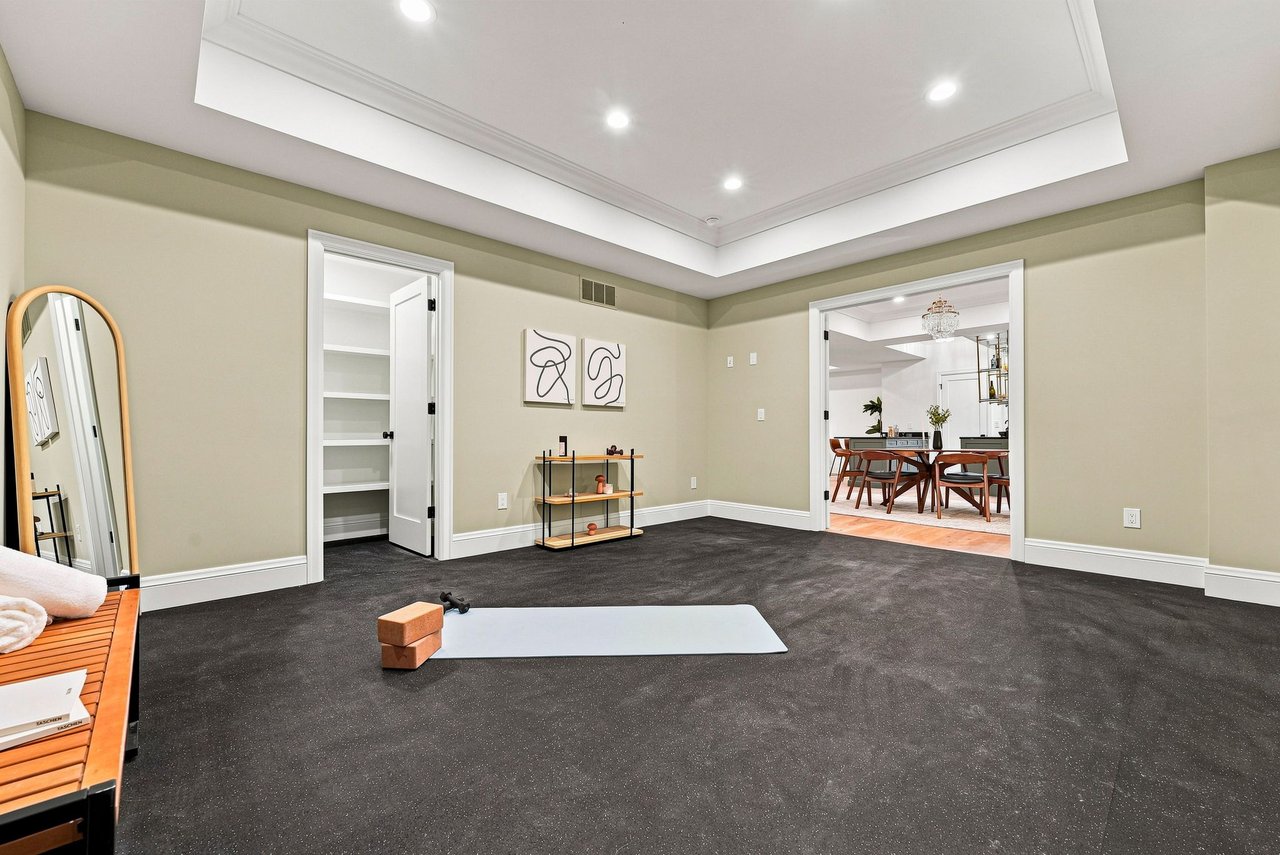
Exercise room with dark carpet, a tray ceiling, and a yoga mat beside an open dining-room doorway.
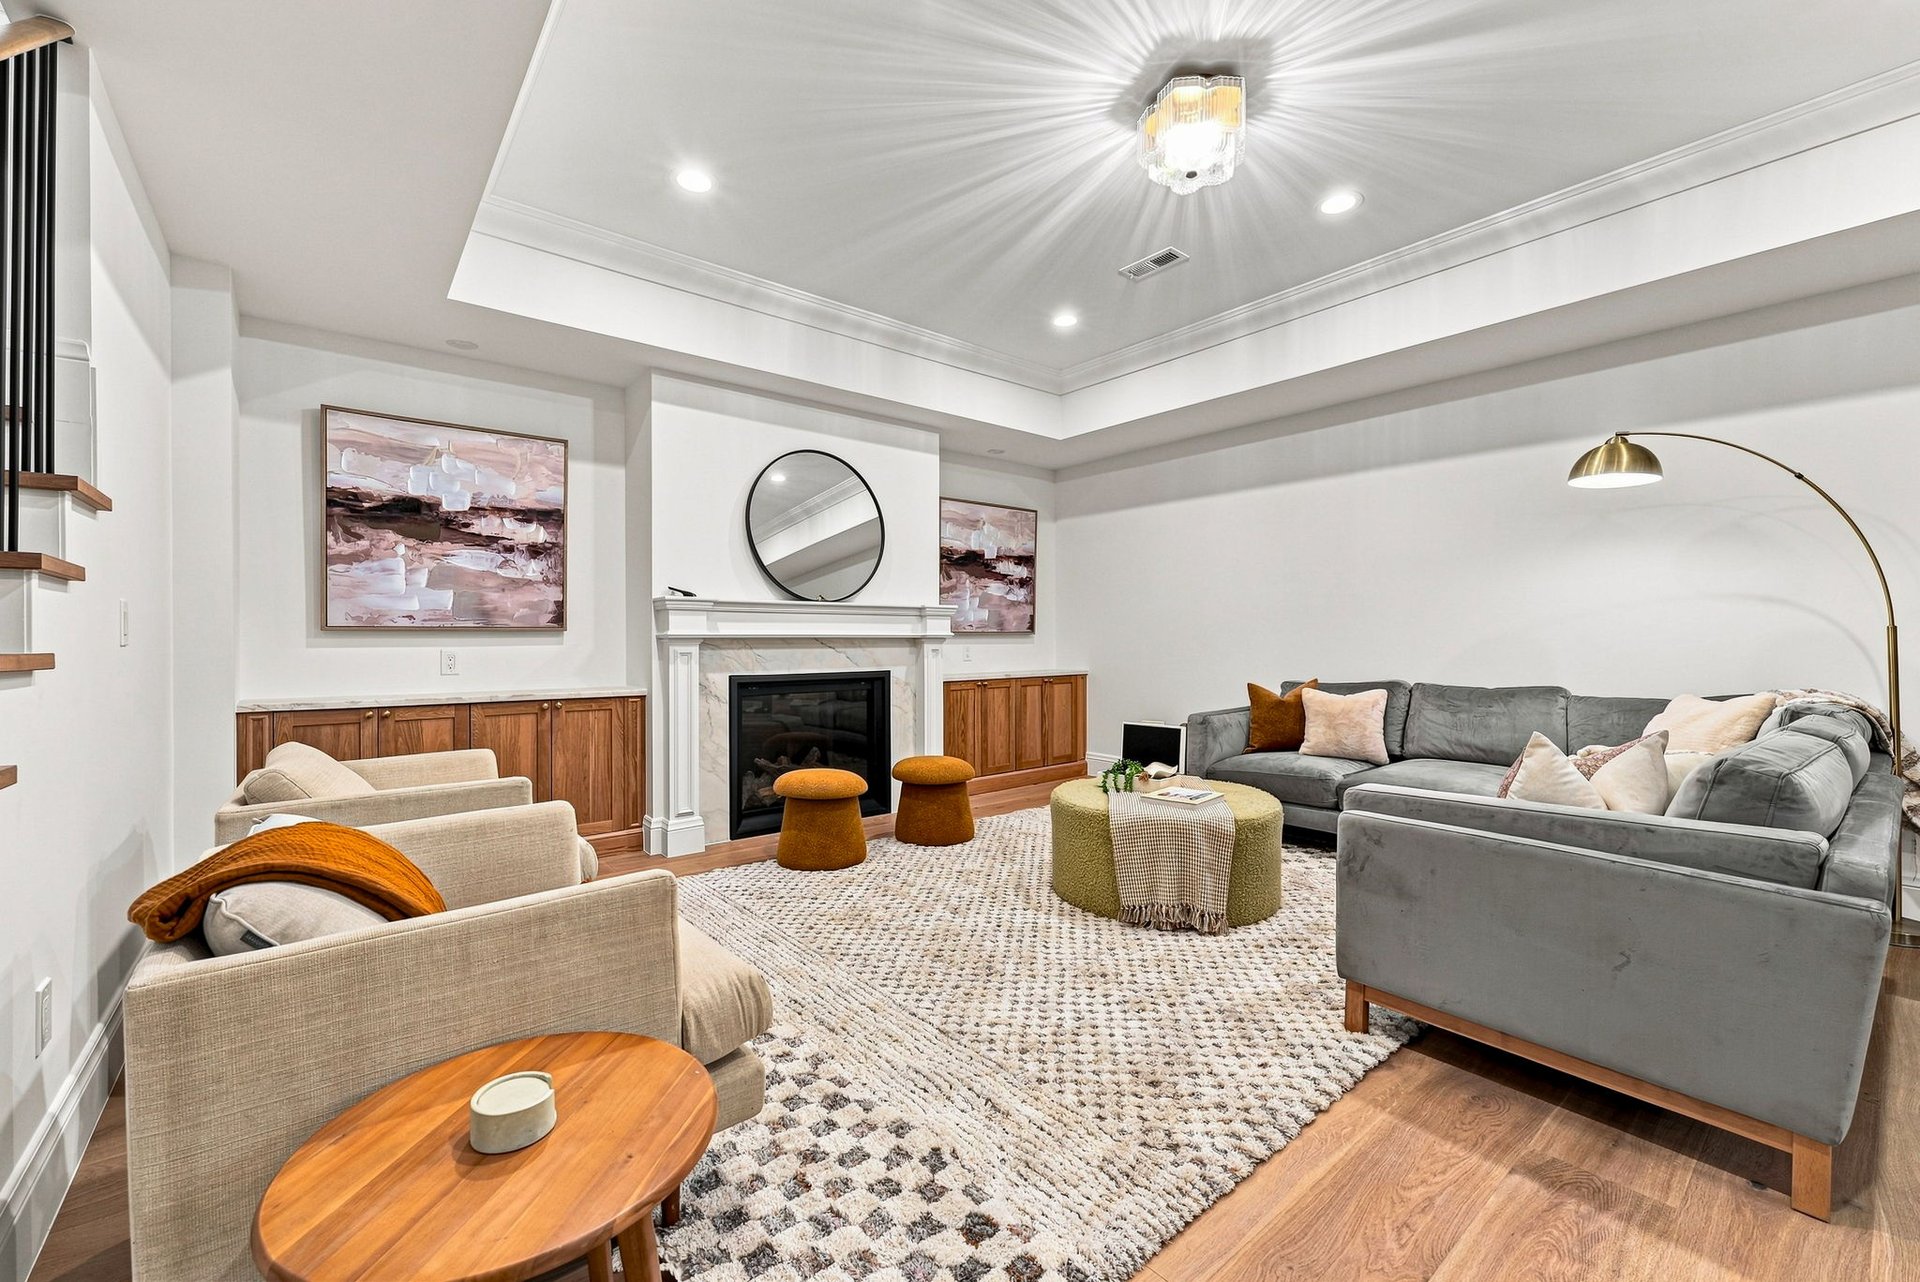
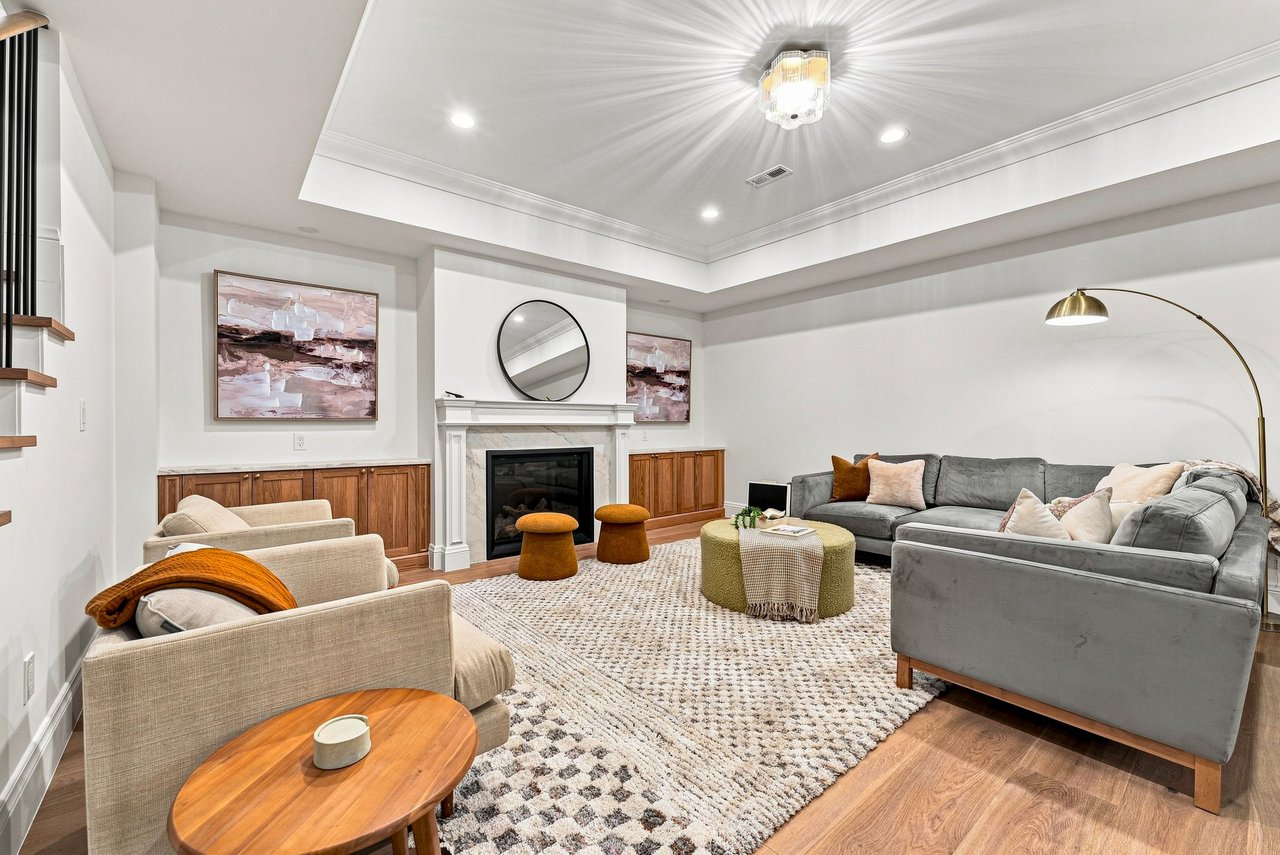
Living room with gray sectional, white fireplace, round mirror, and cream armchairs.
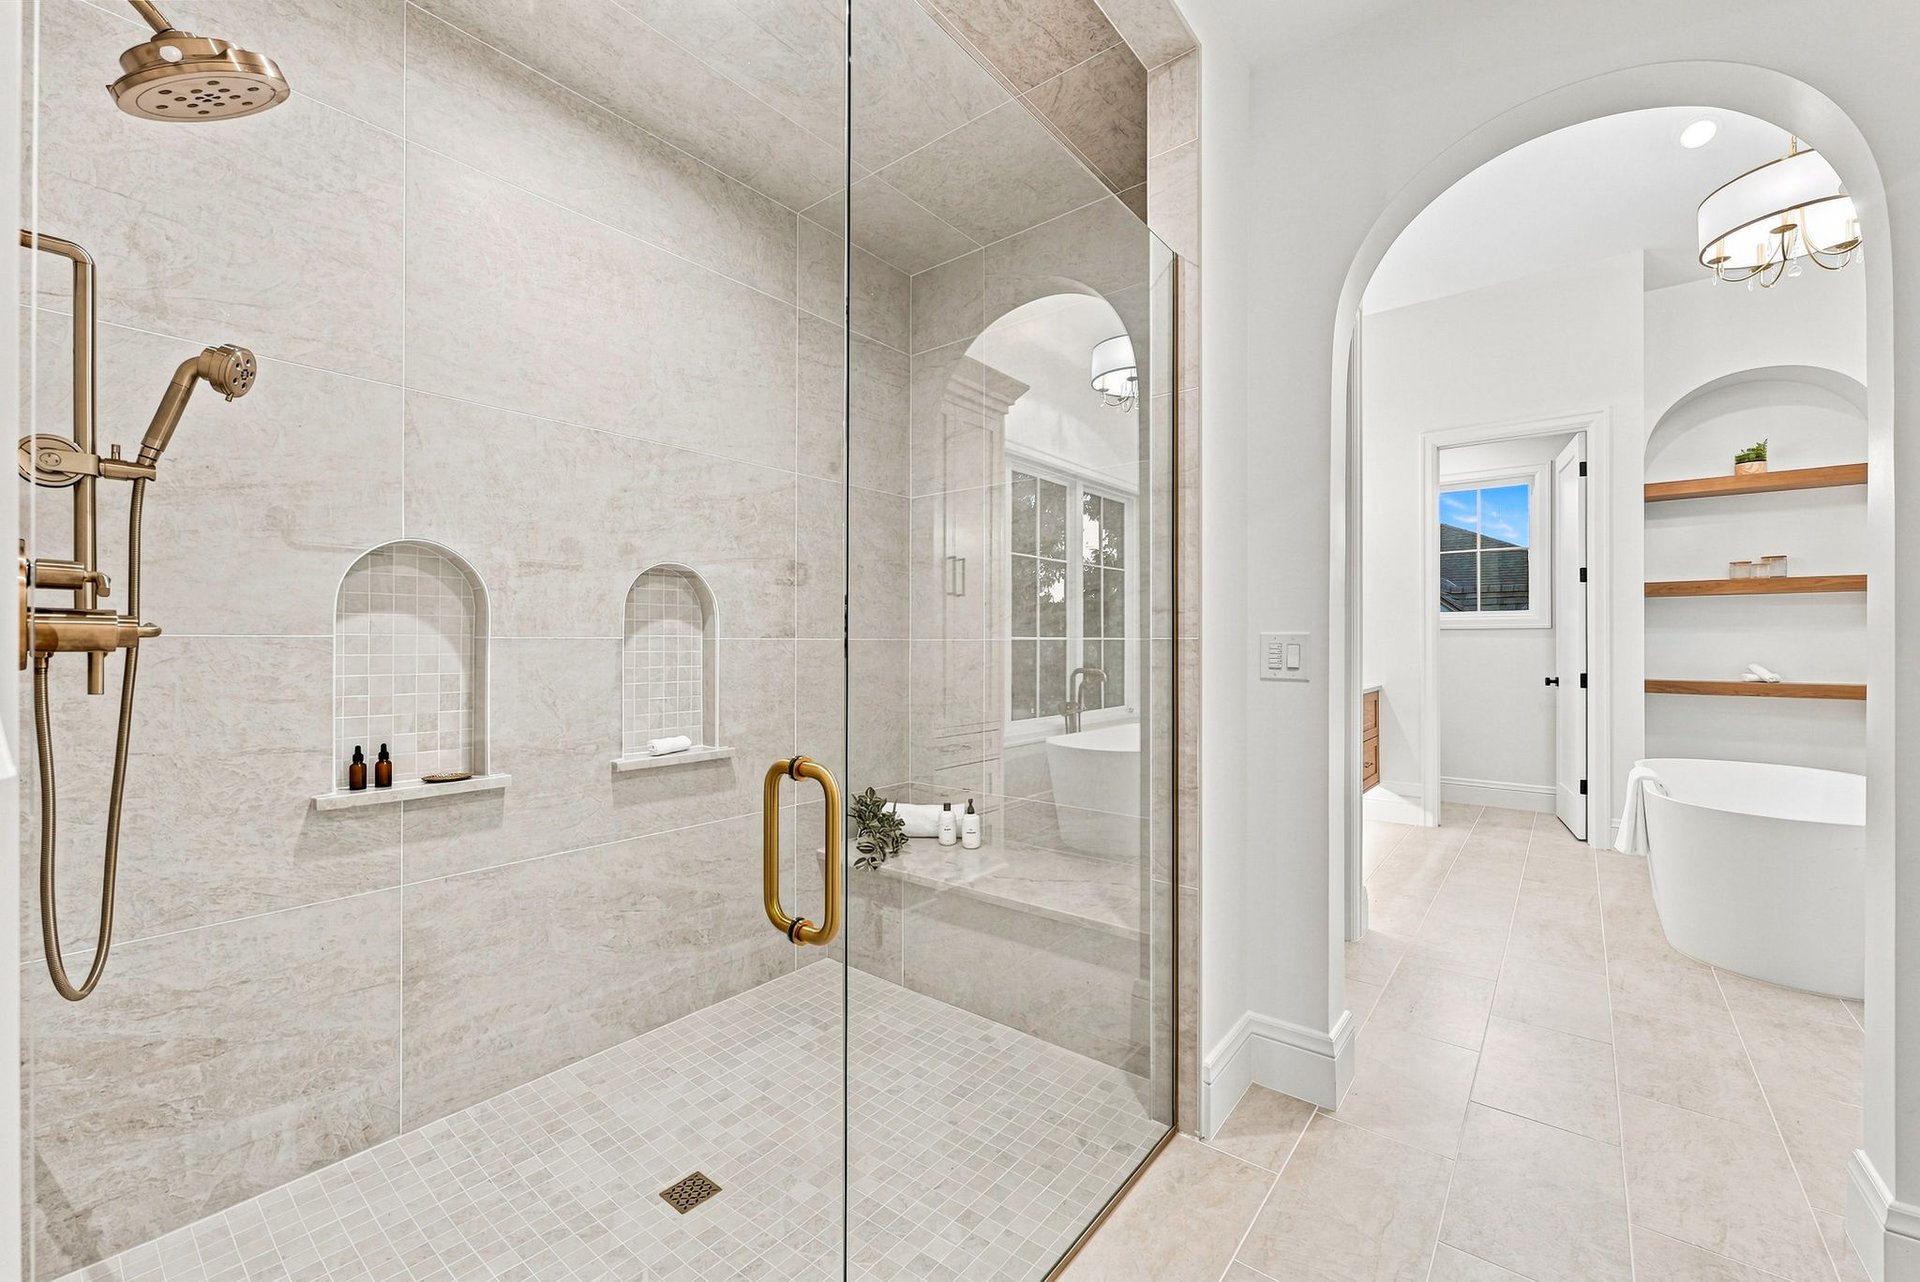
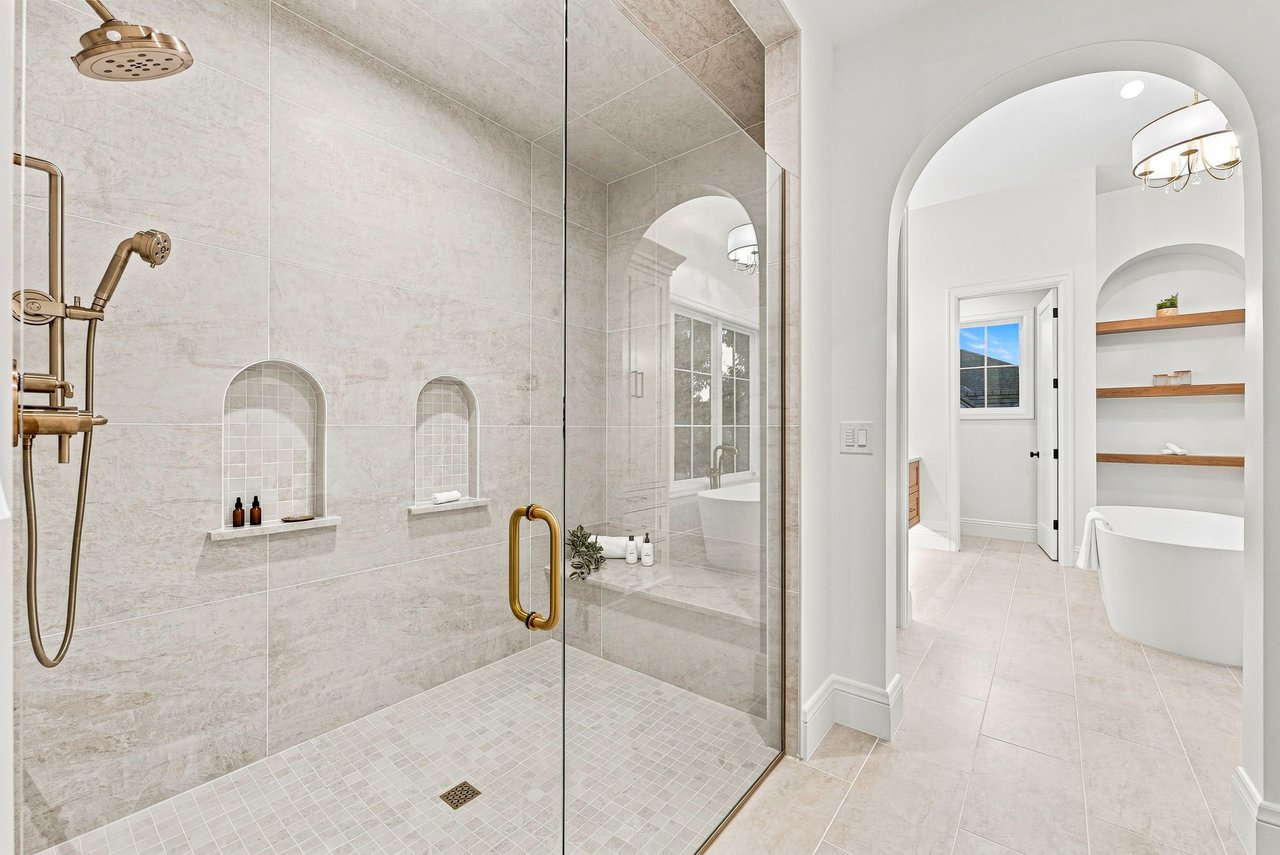
Bathroom with a glass-enclosed stone shower, brass fixtures, and an arched soaking tub alcove.
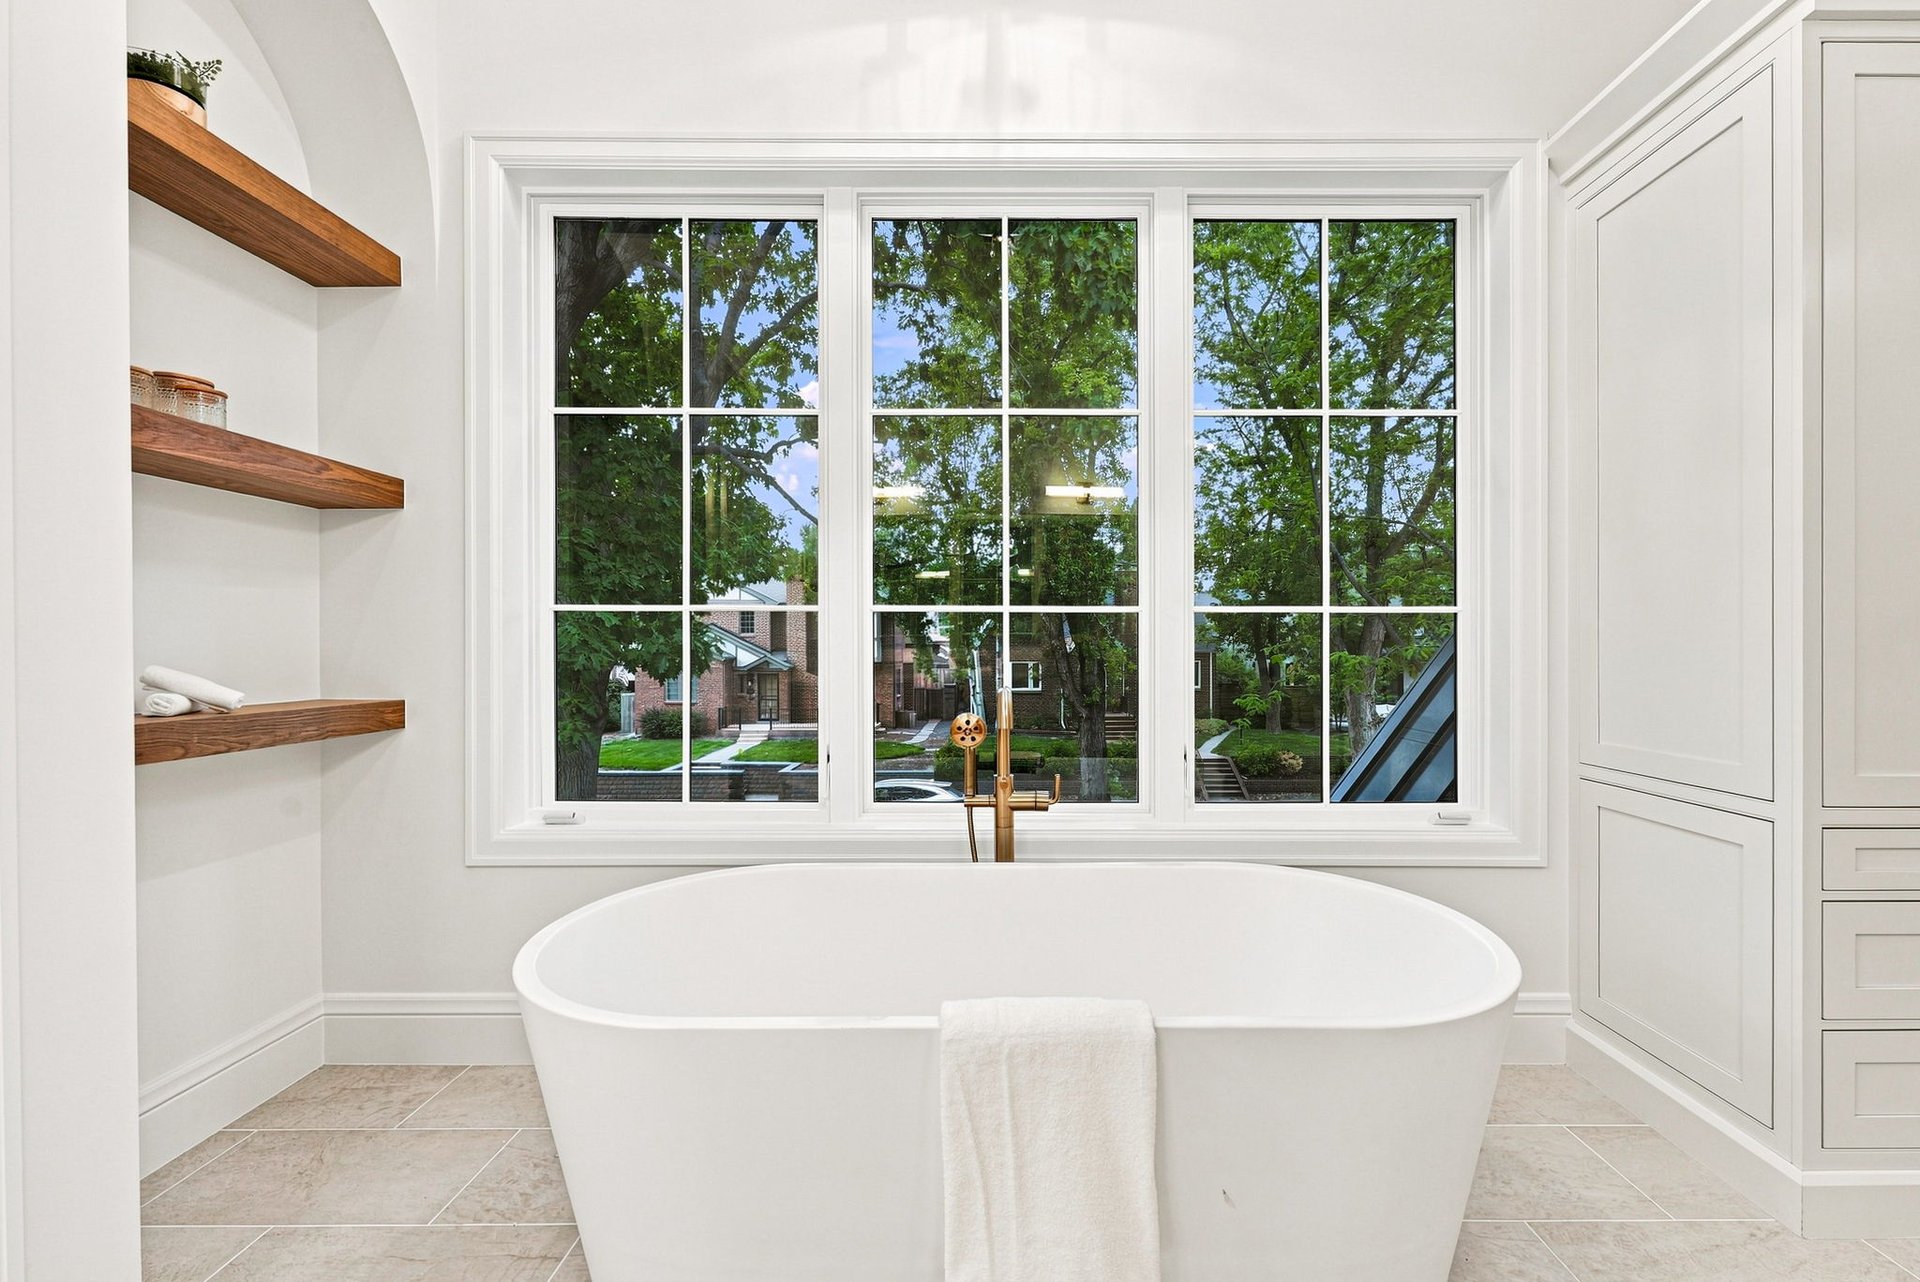
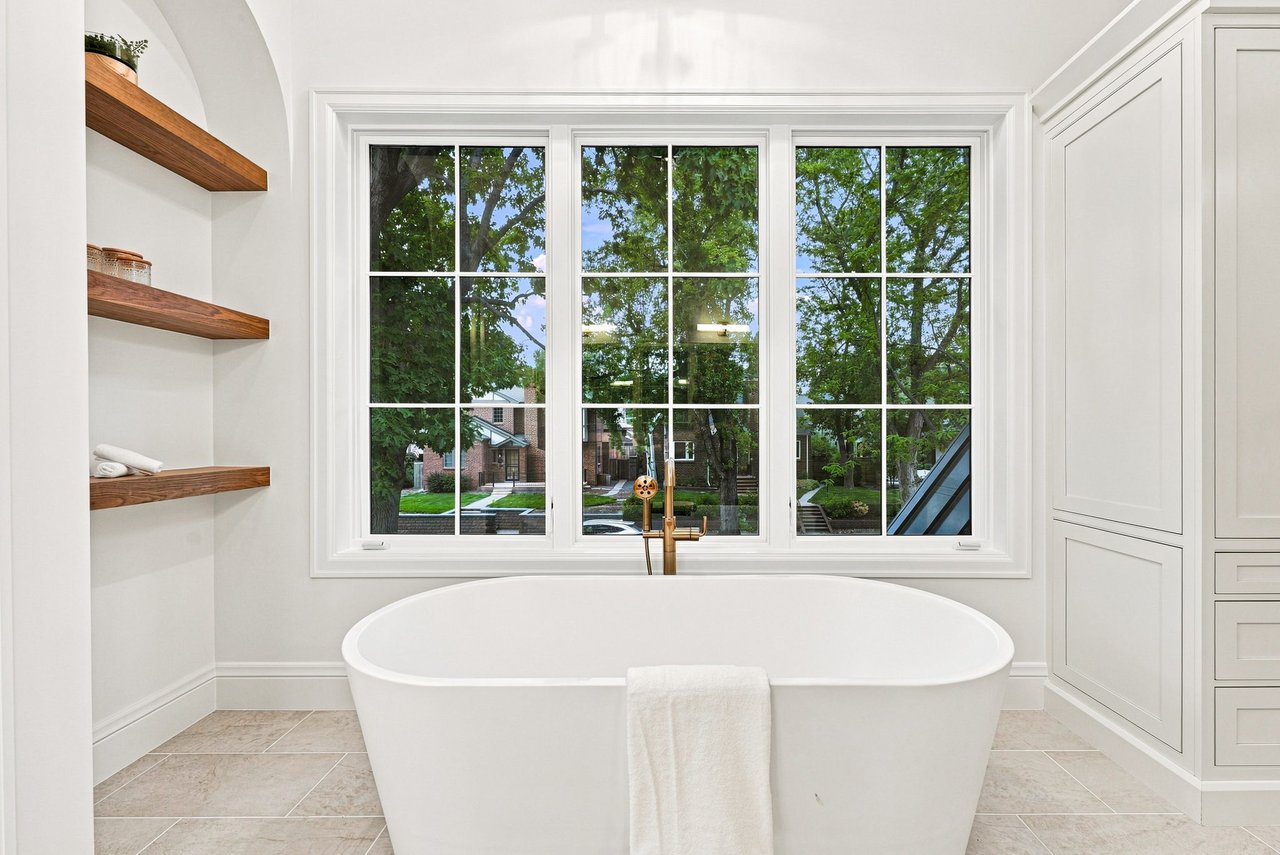
Bathroom with a freestanding soaking tub beneath a large window and open wood shelves.
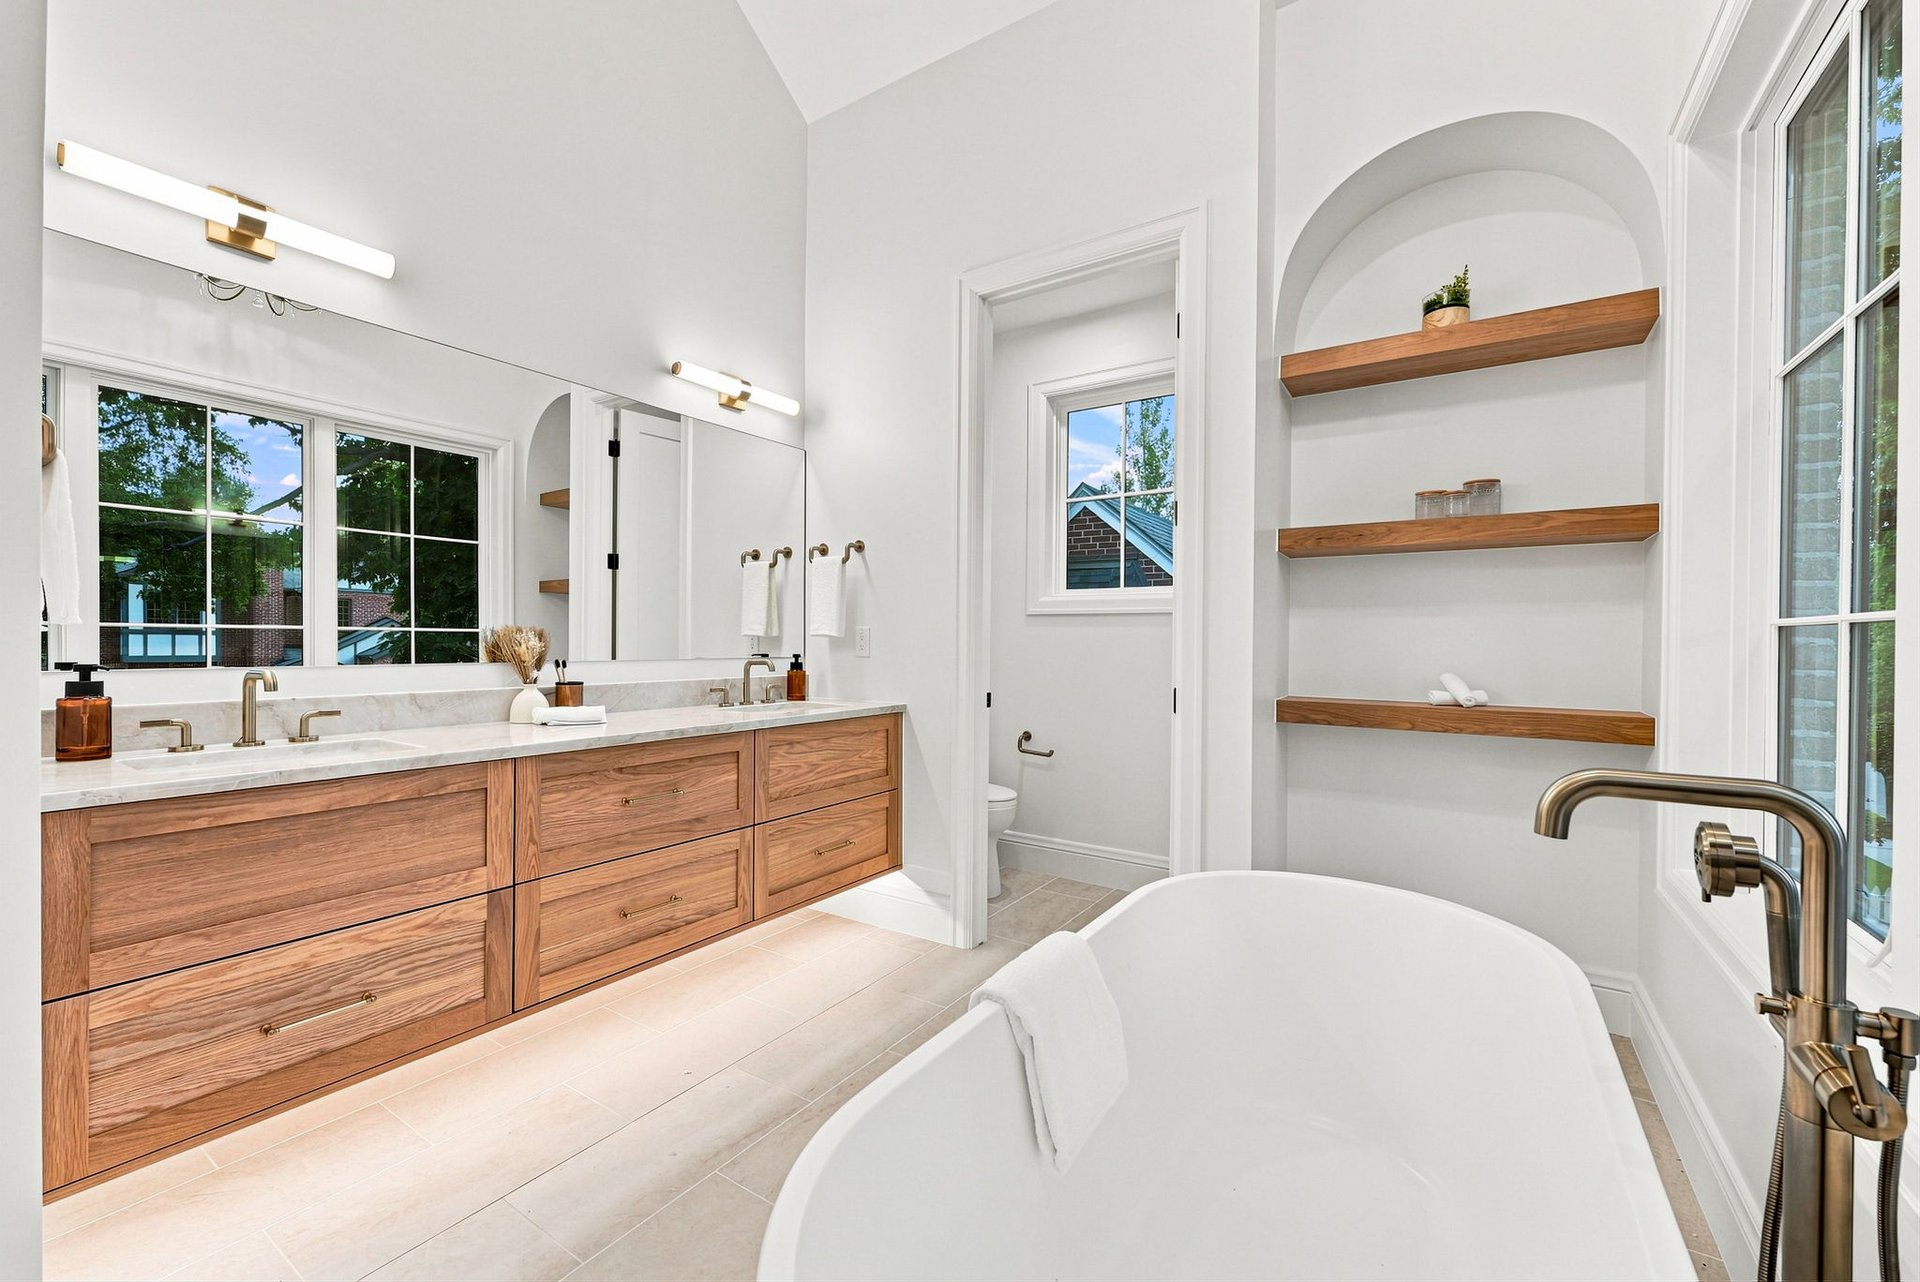
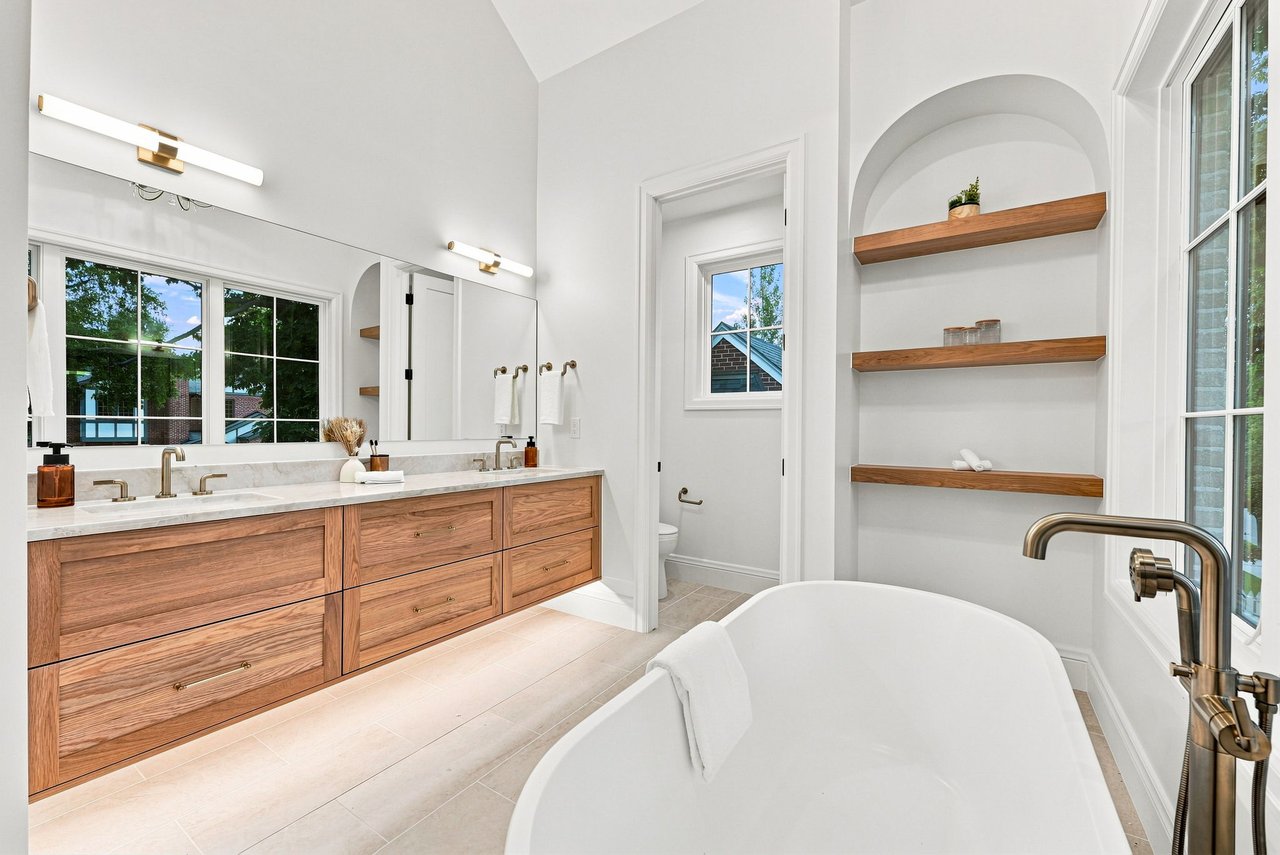
Bright bathroom with a freestanding tub, double wood vanity, and arched built-in shelves.
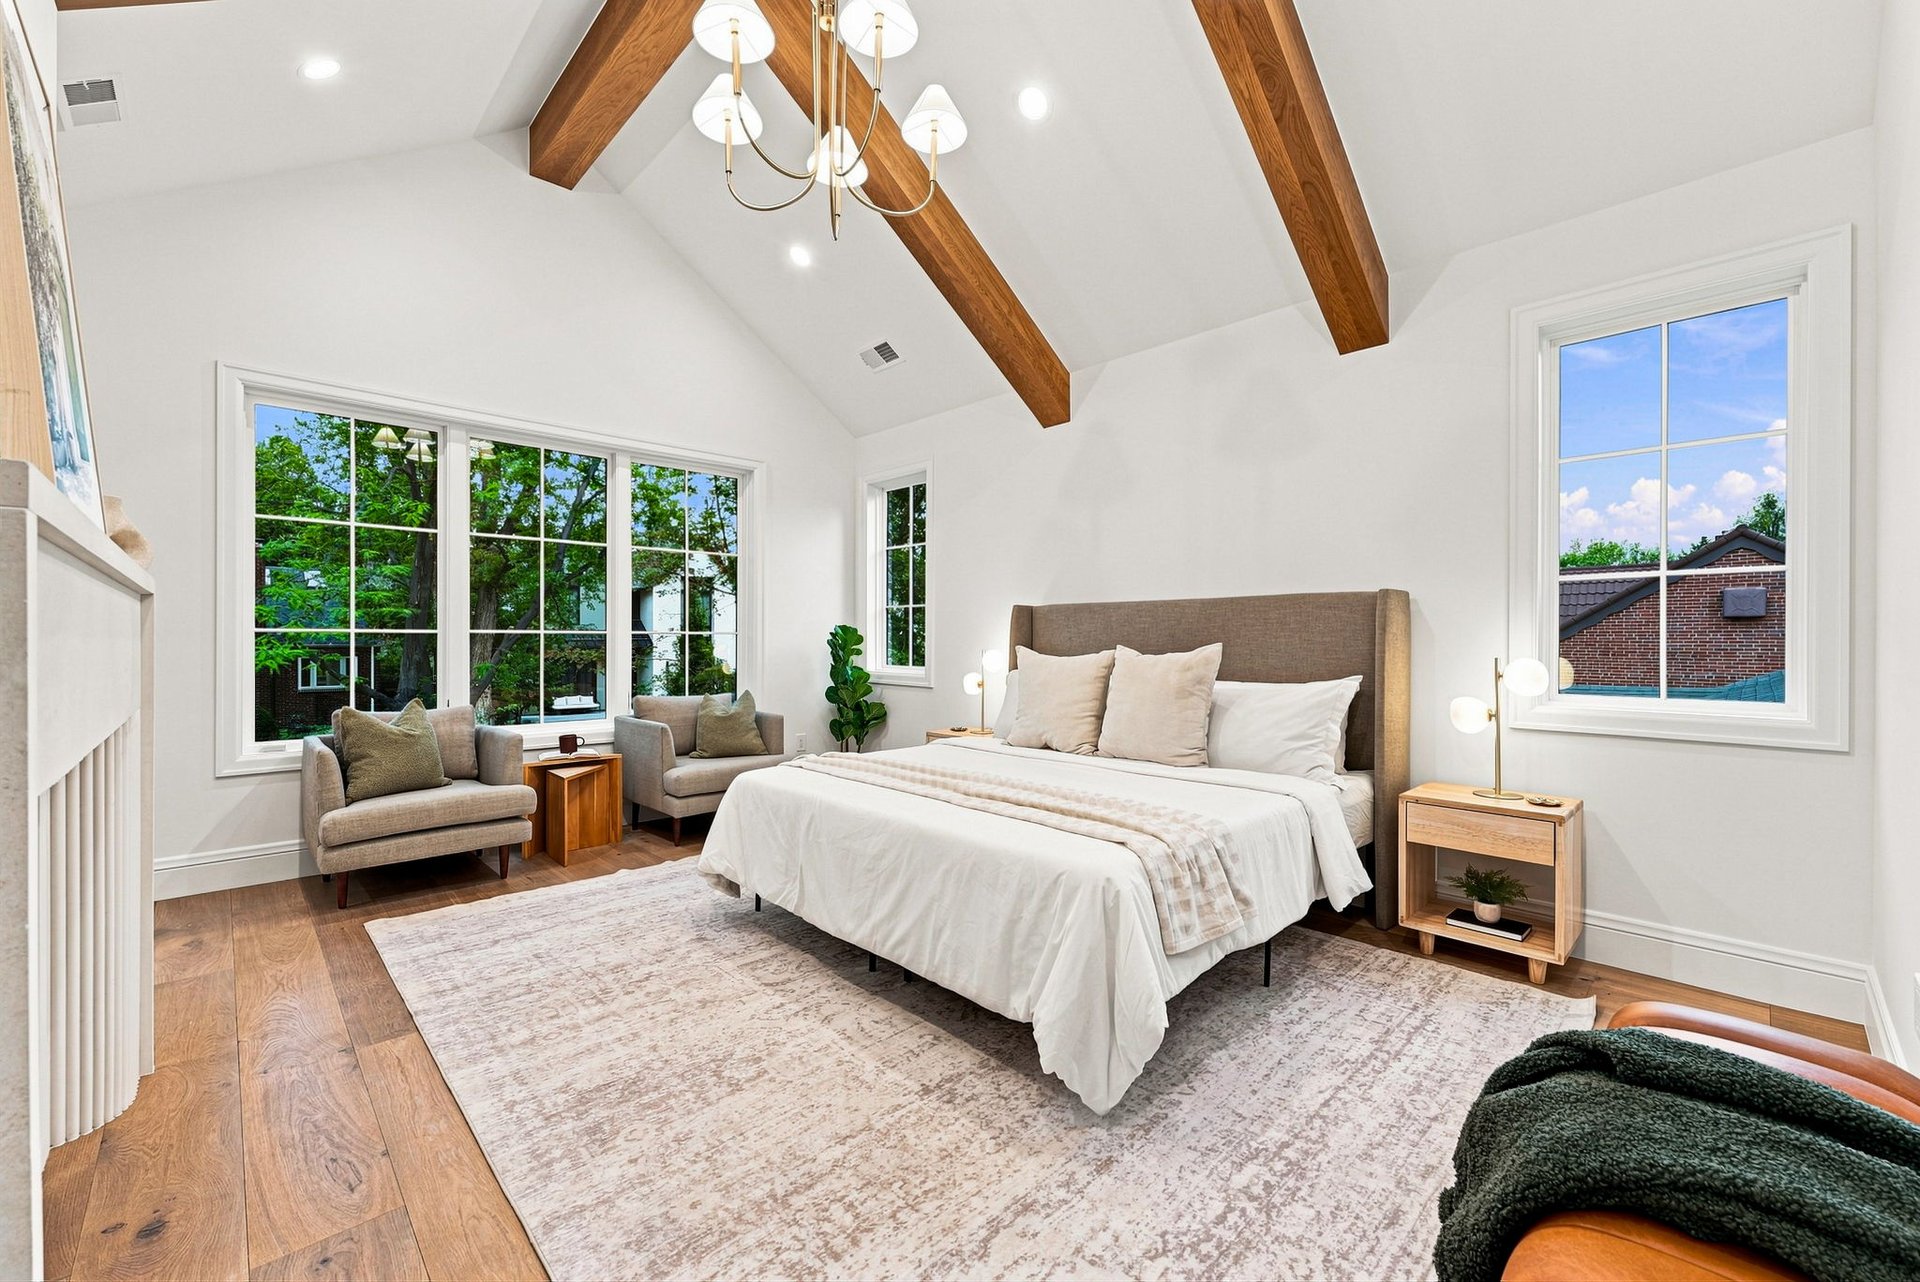
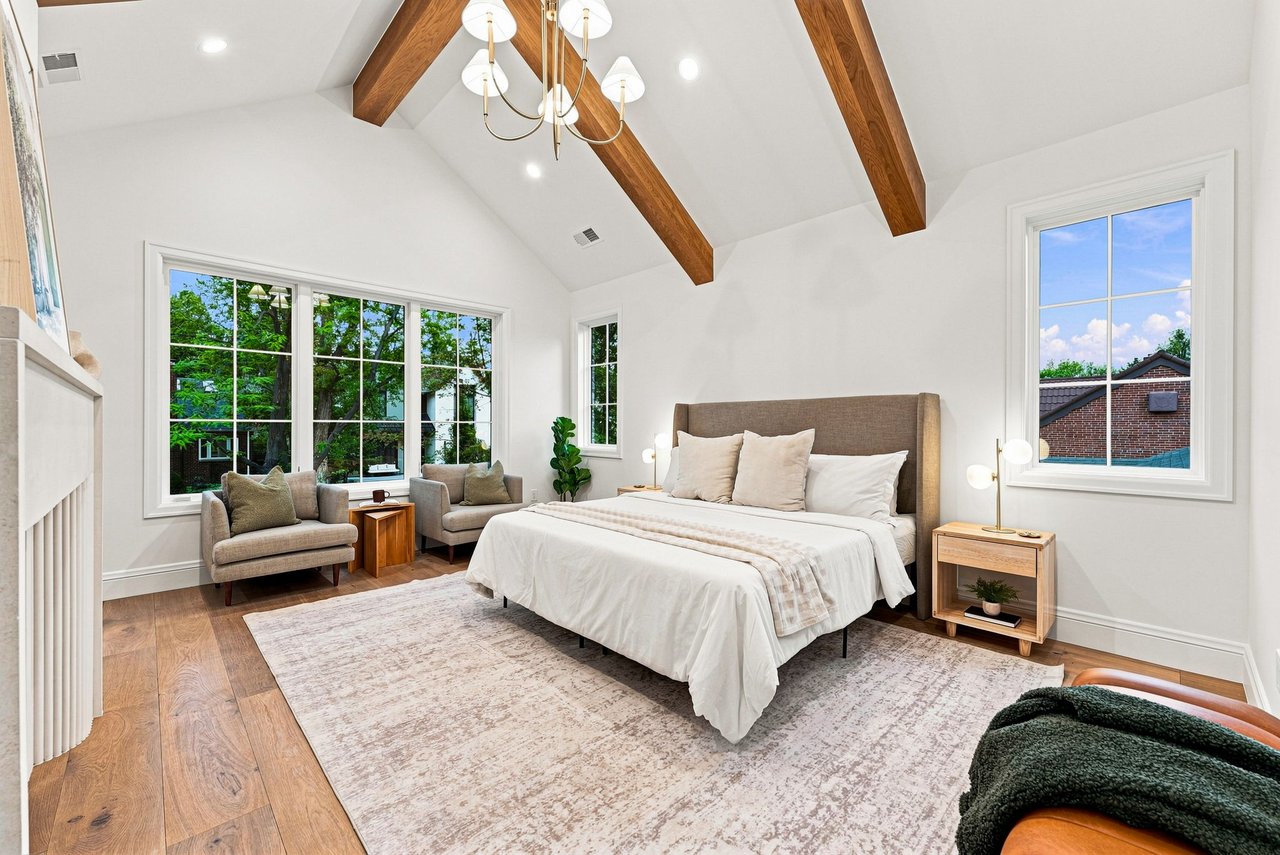
Staged bedroom with a vaulted ceiling, exposed wood beams, and a seating area beside large windows.
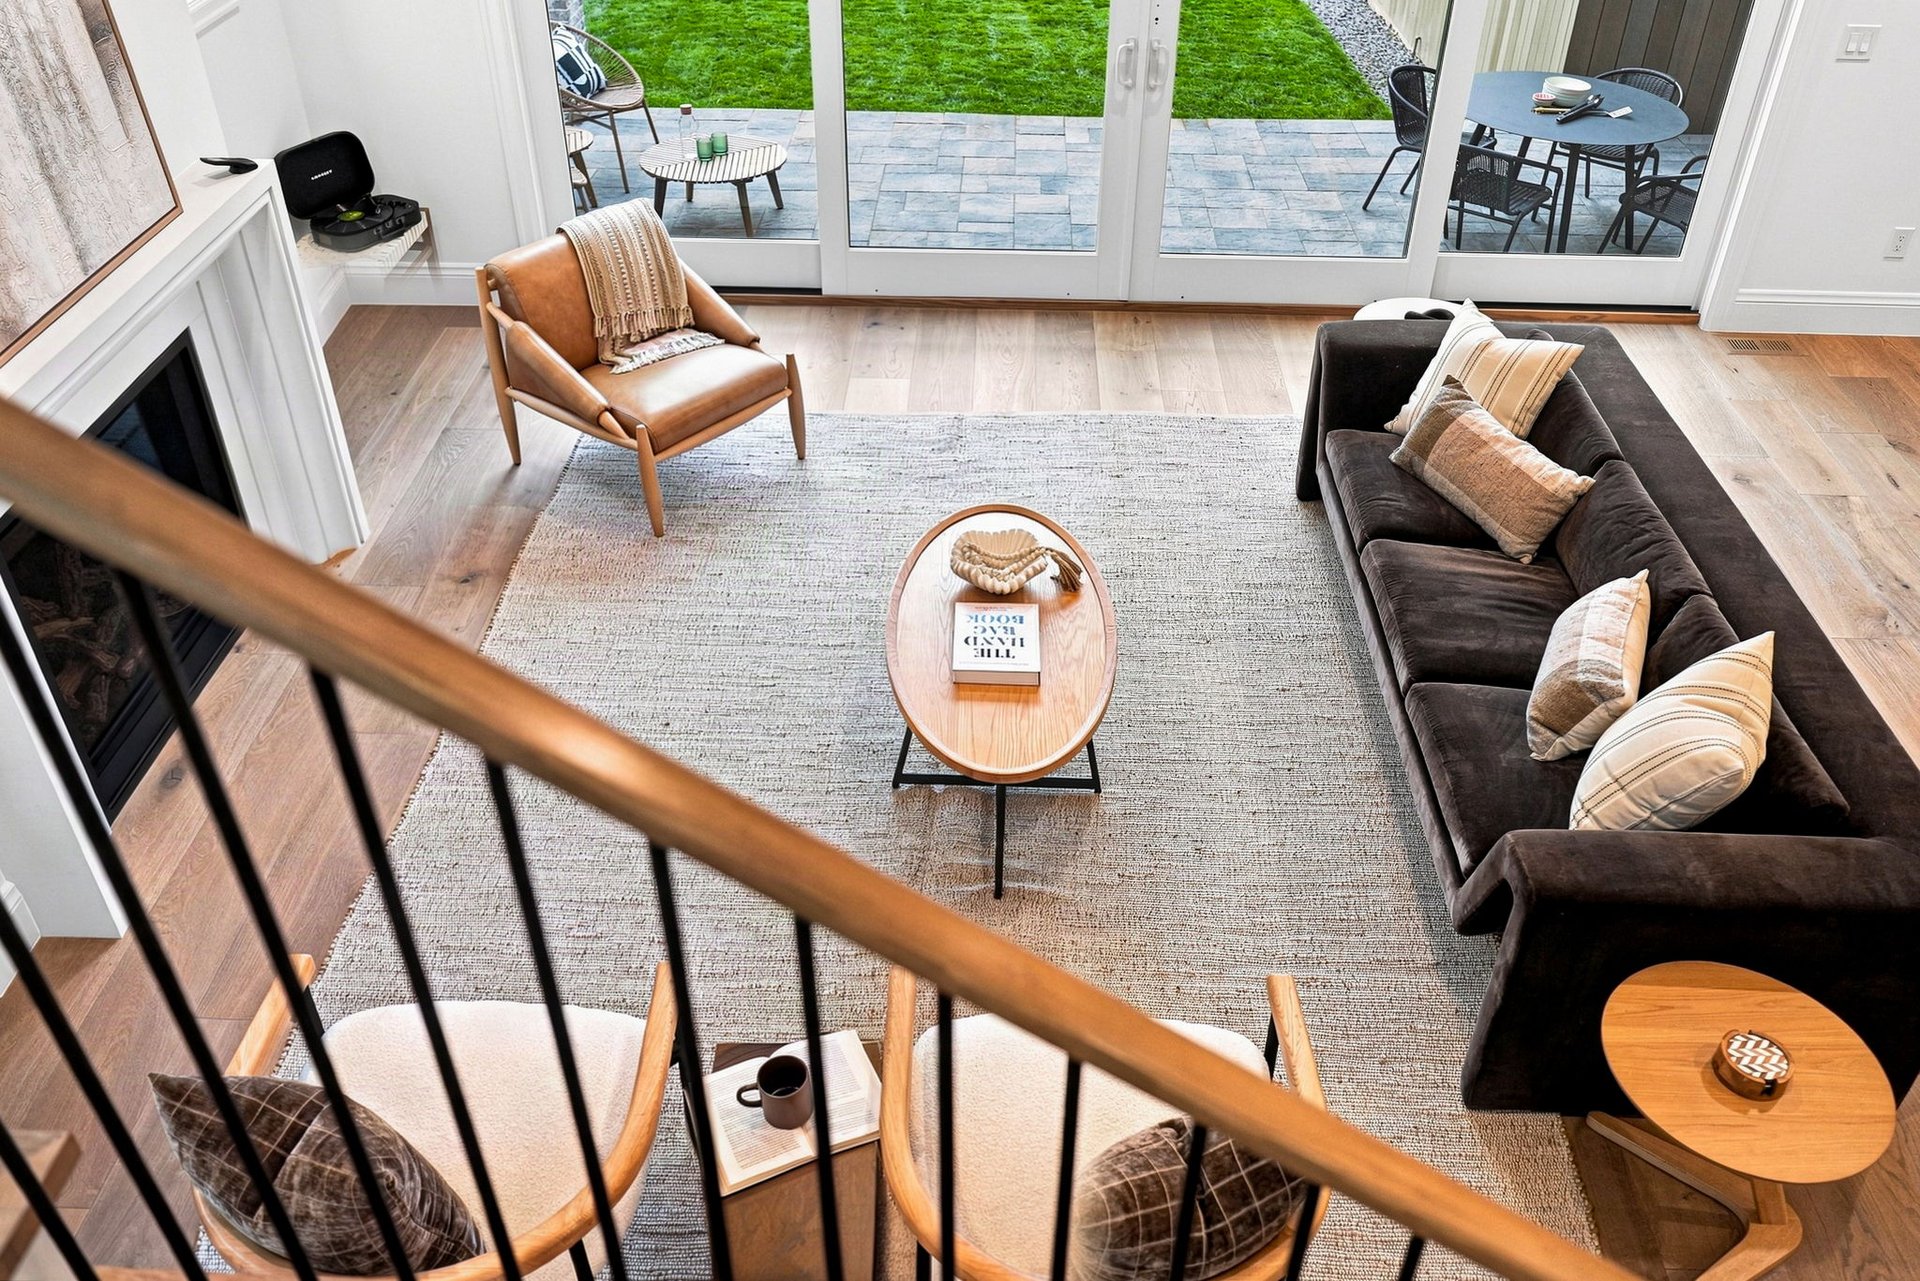
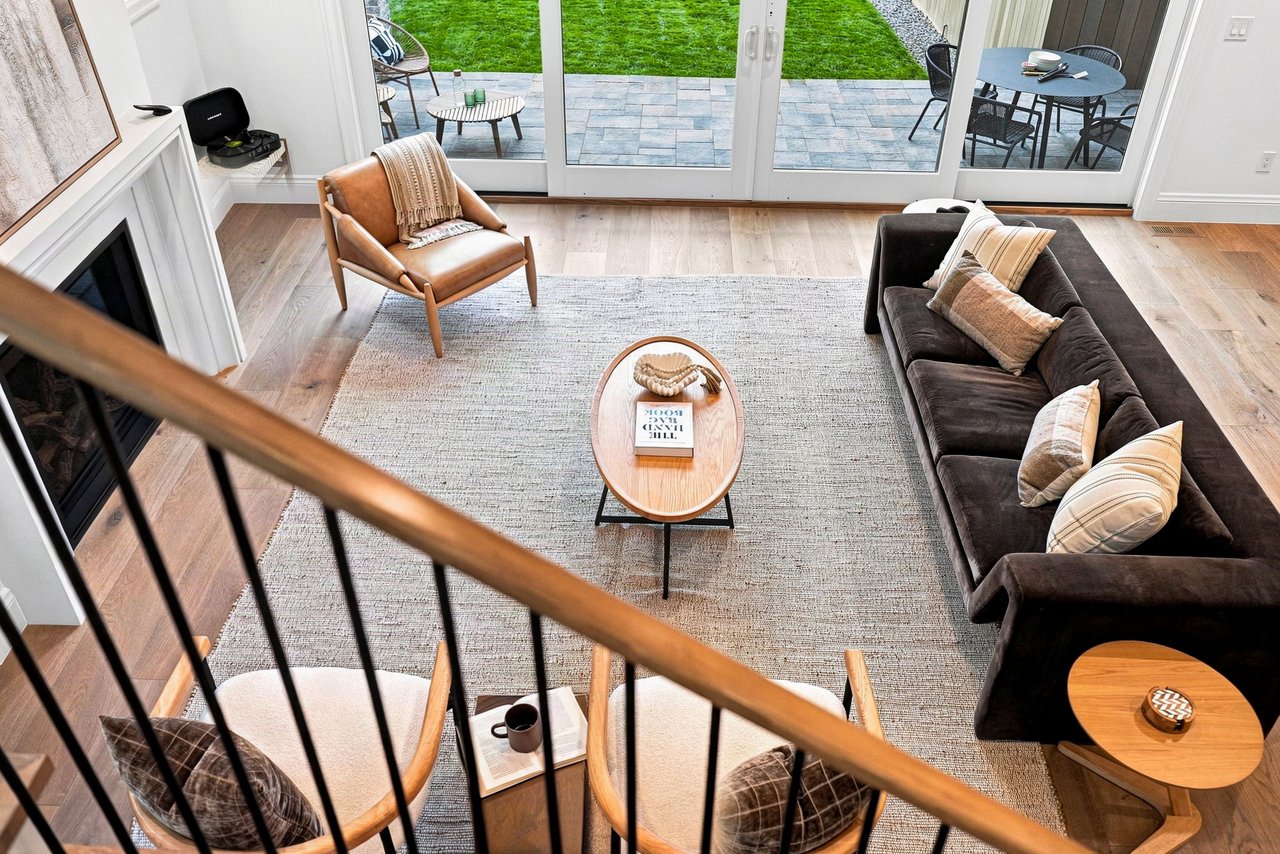
Staged living room with a fireplace, dark sofa, and glass doors opening to a patio and lawn.
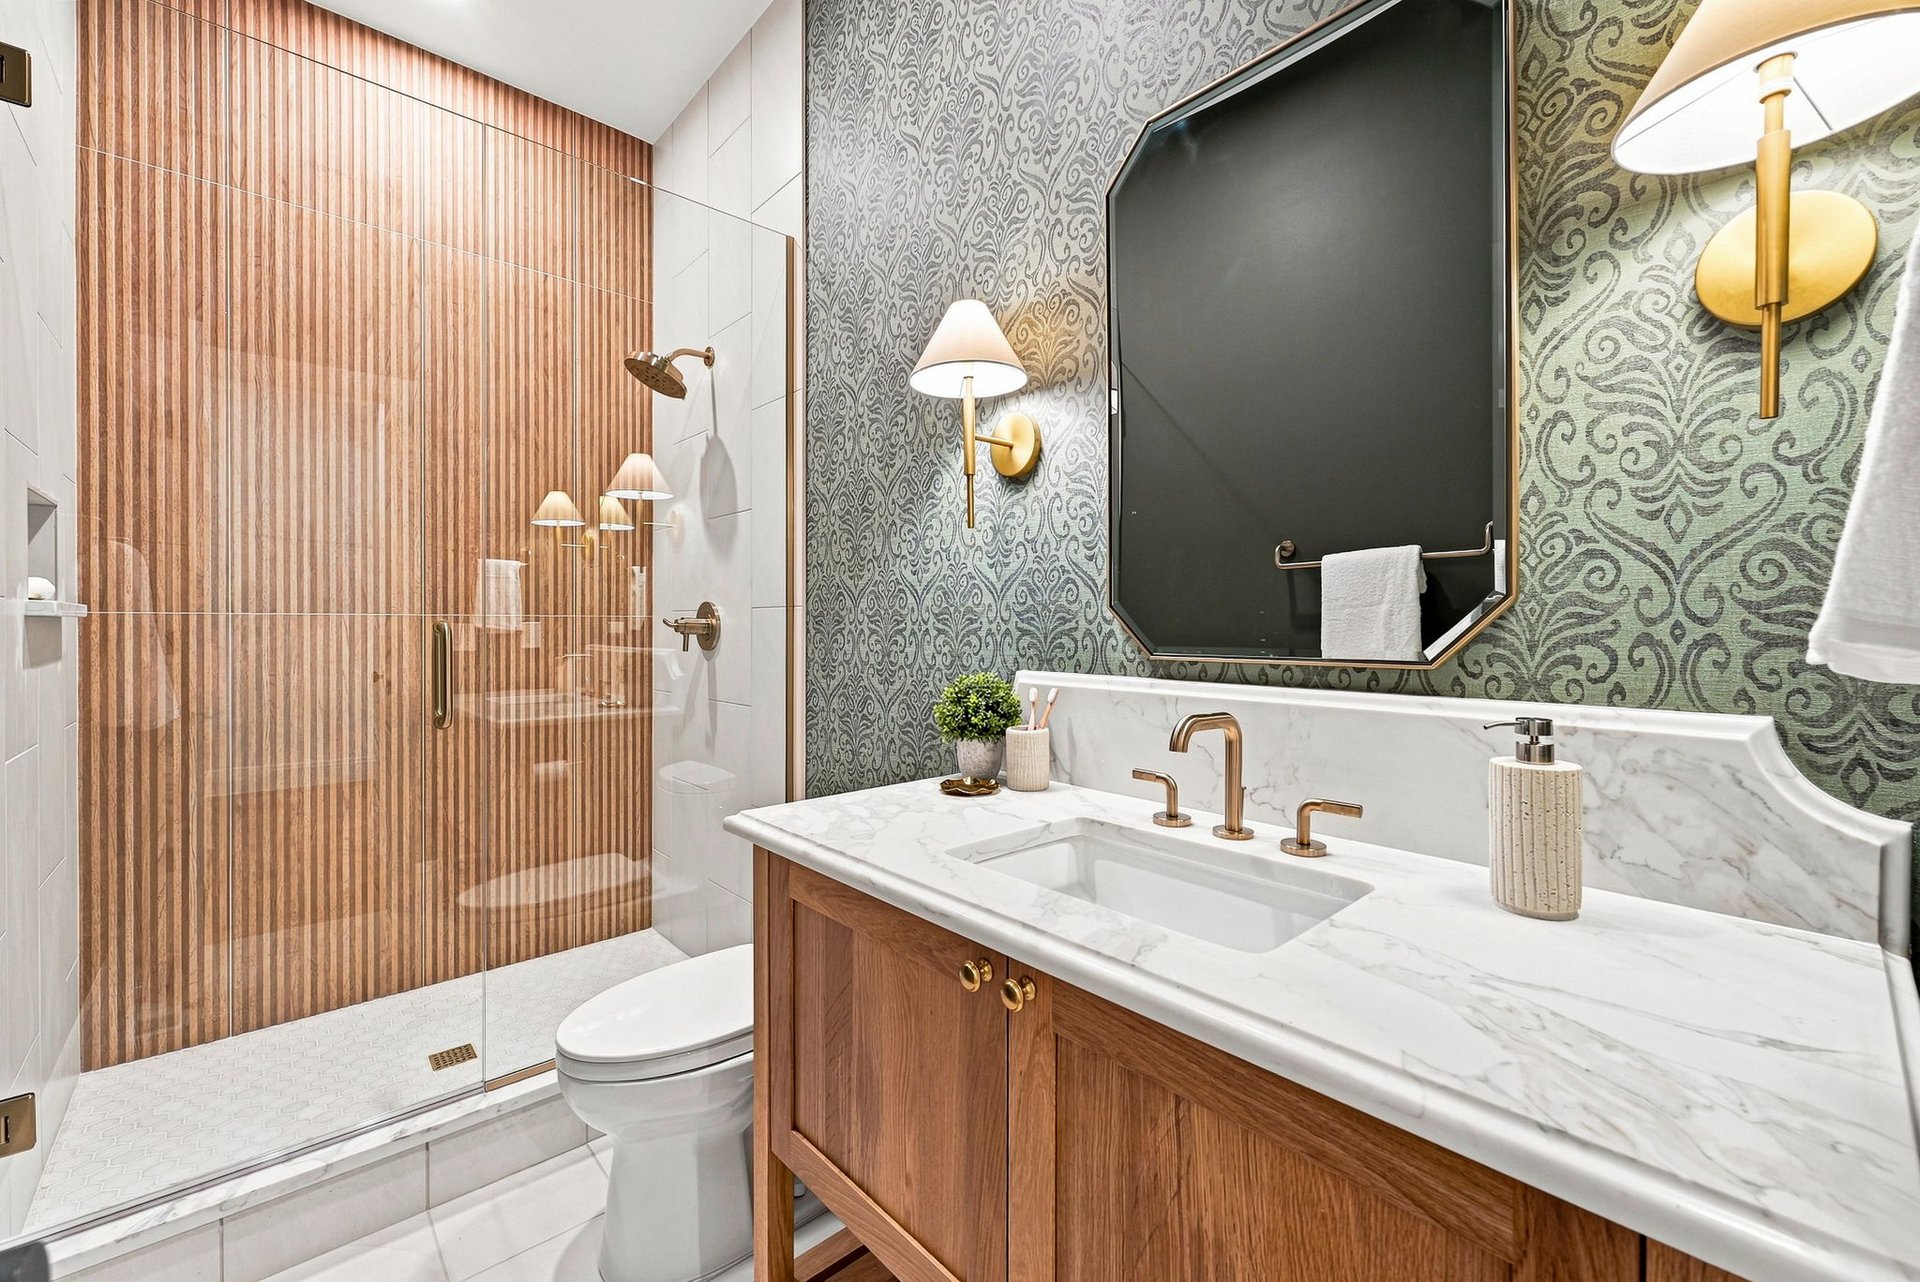
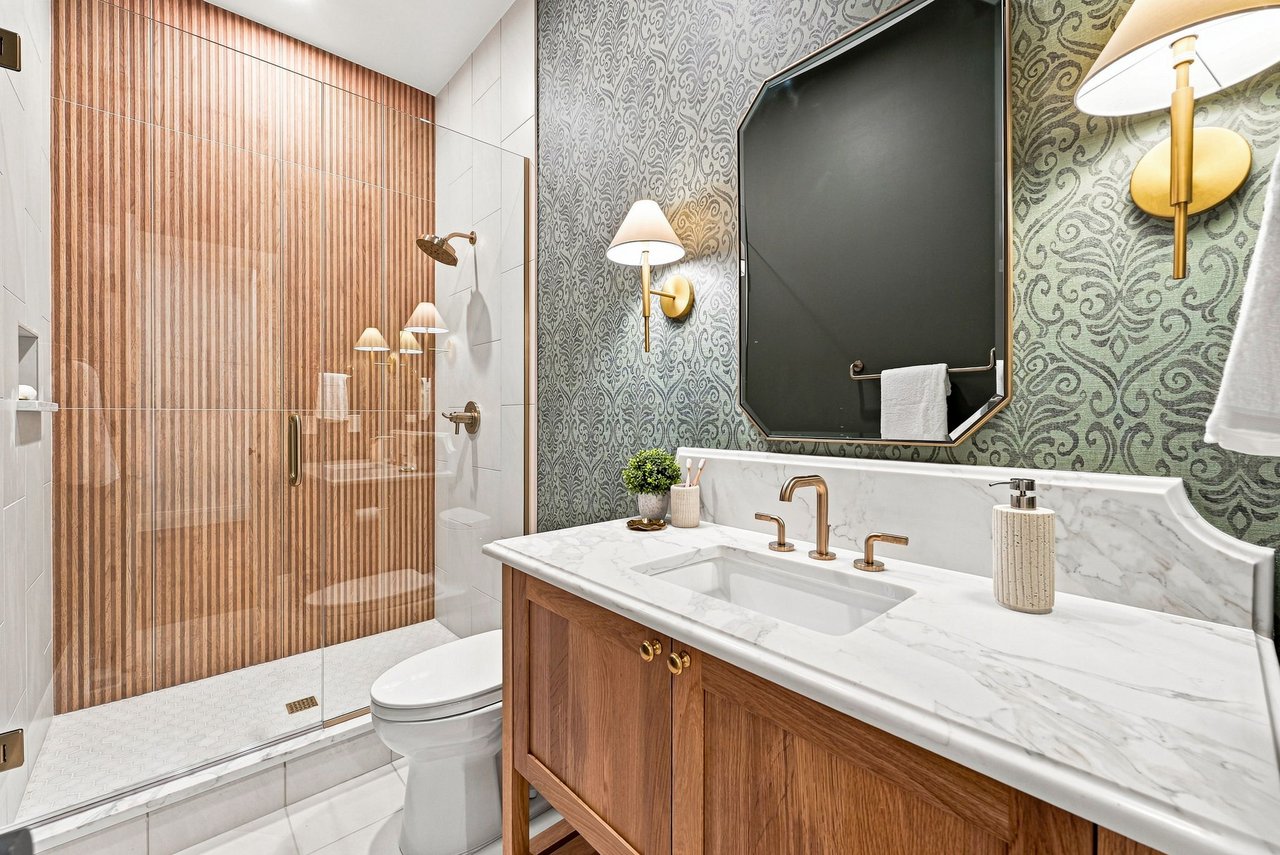
Bathroom with a wood-look tiled shower, marble vanity, patterned wallpaper, and dark-framed mirror.
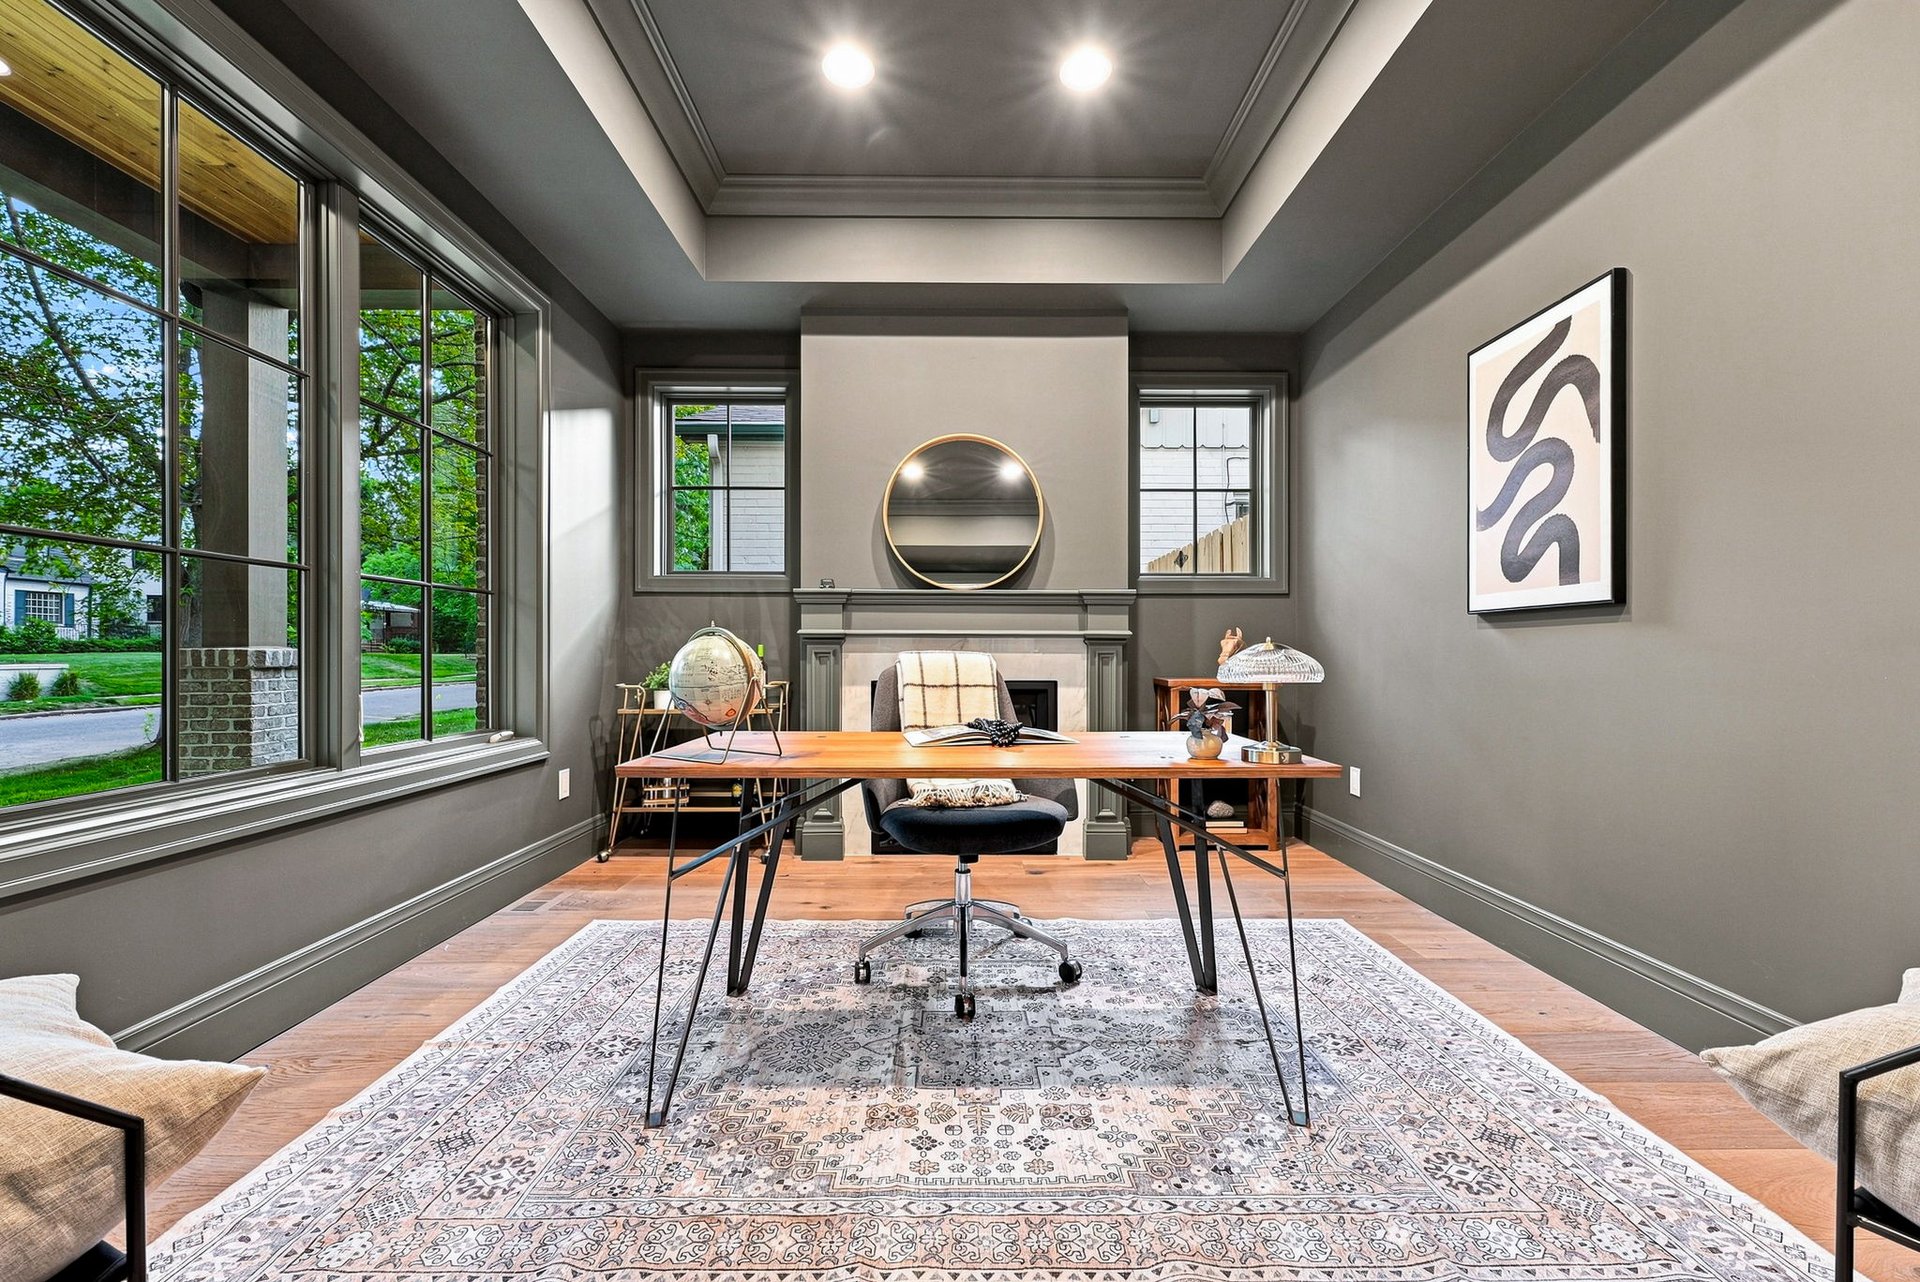
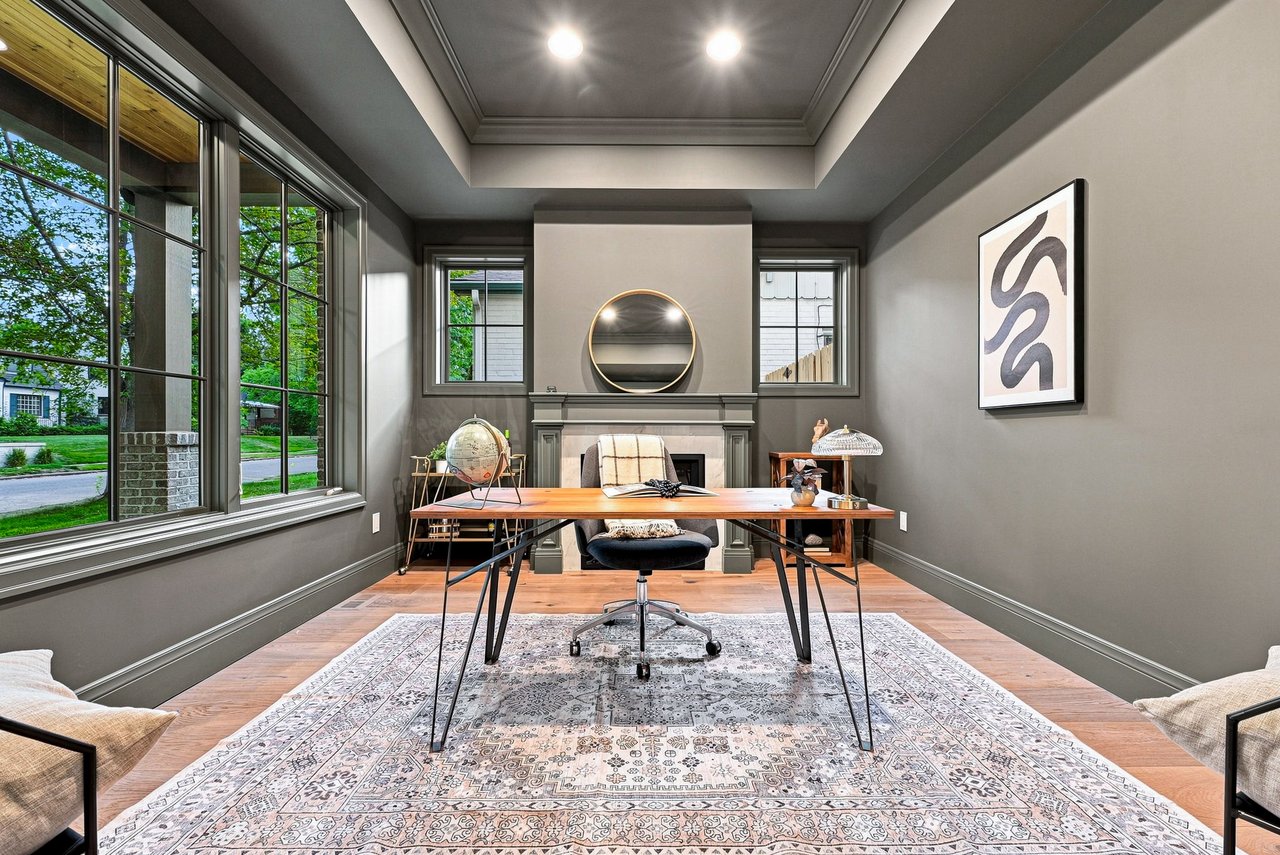
Furnished home office with a wooden desk, fireplace, round mirror, and large windows.
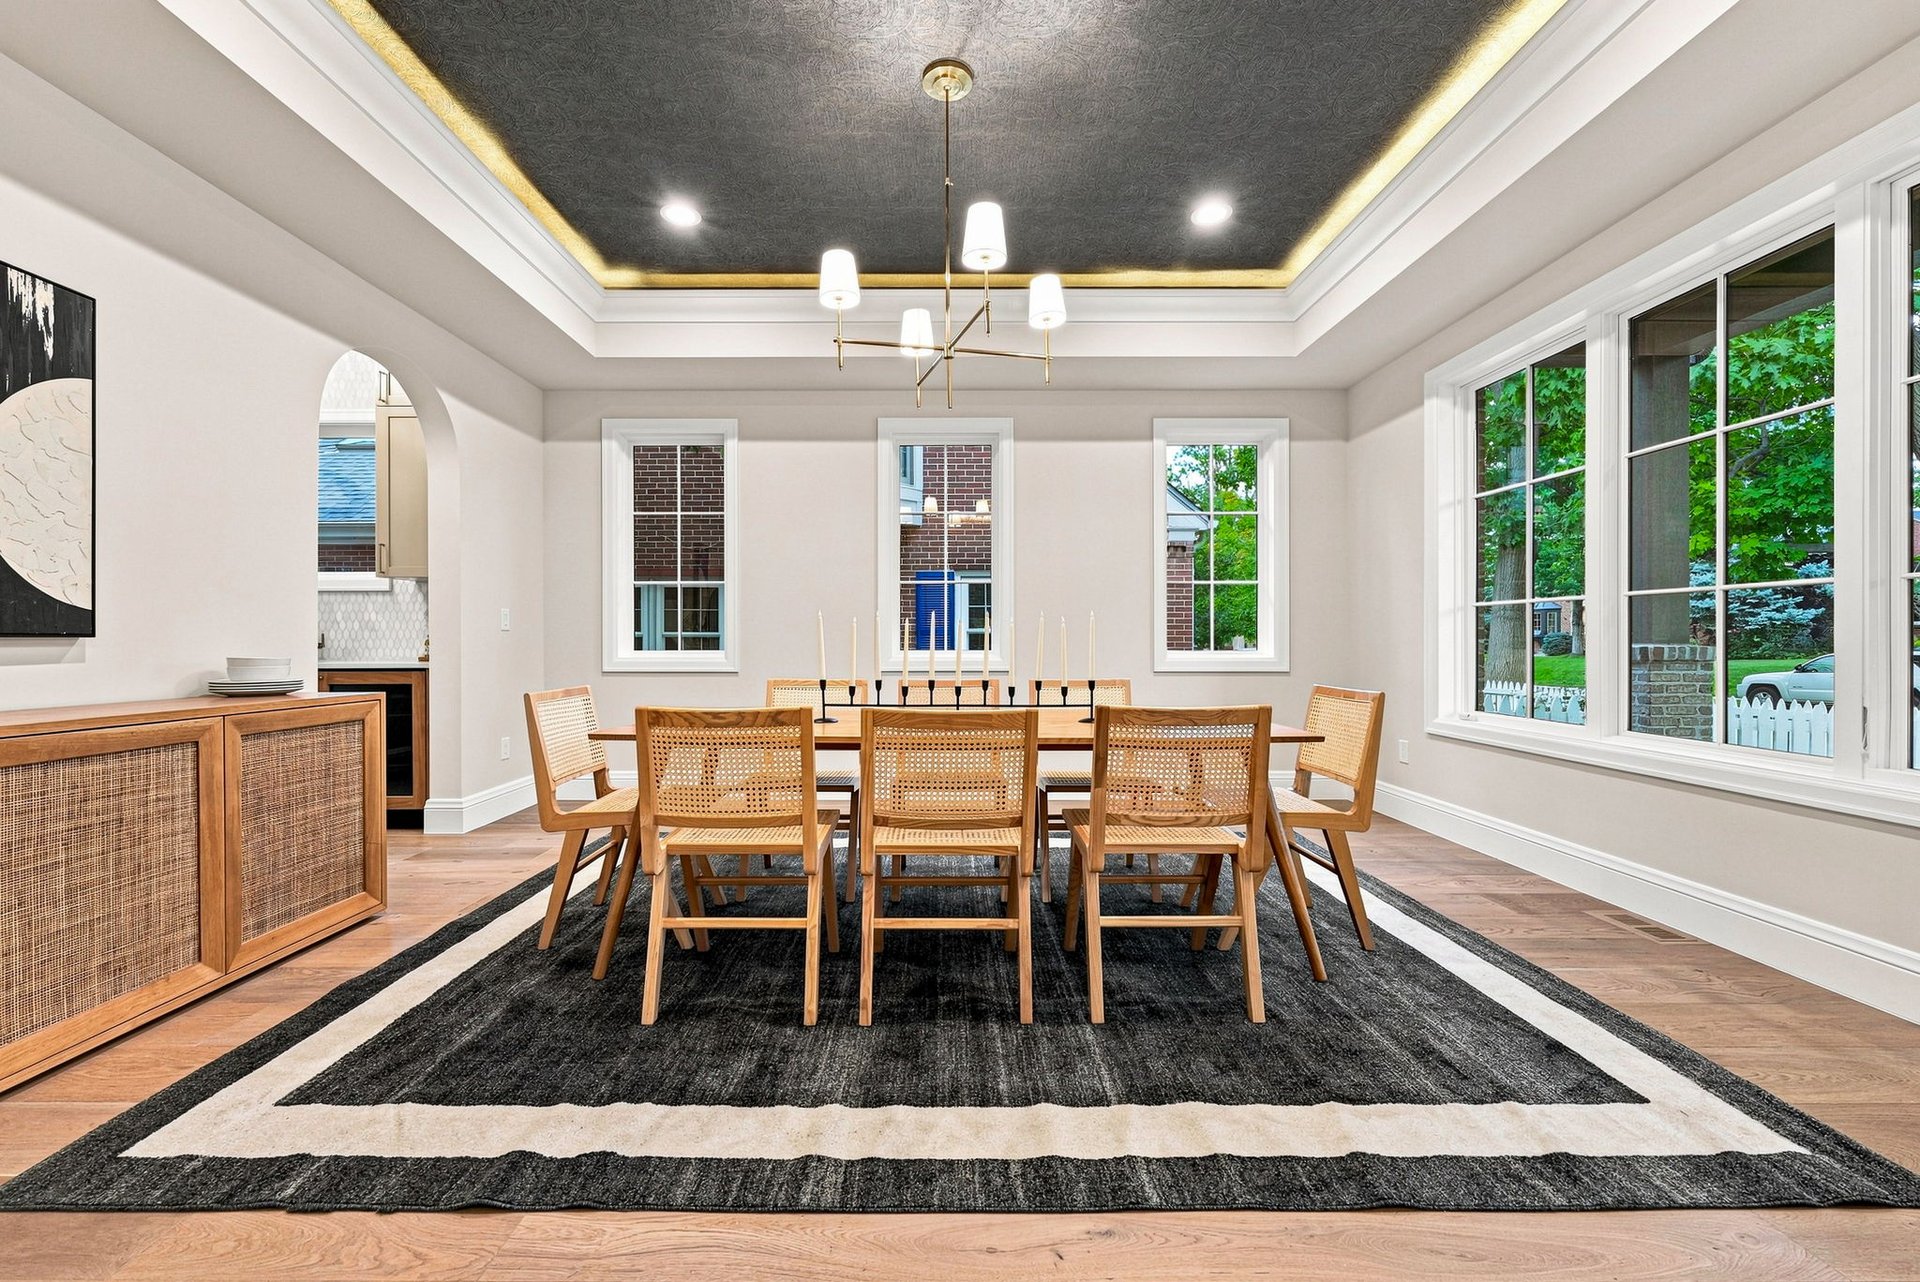
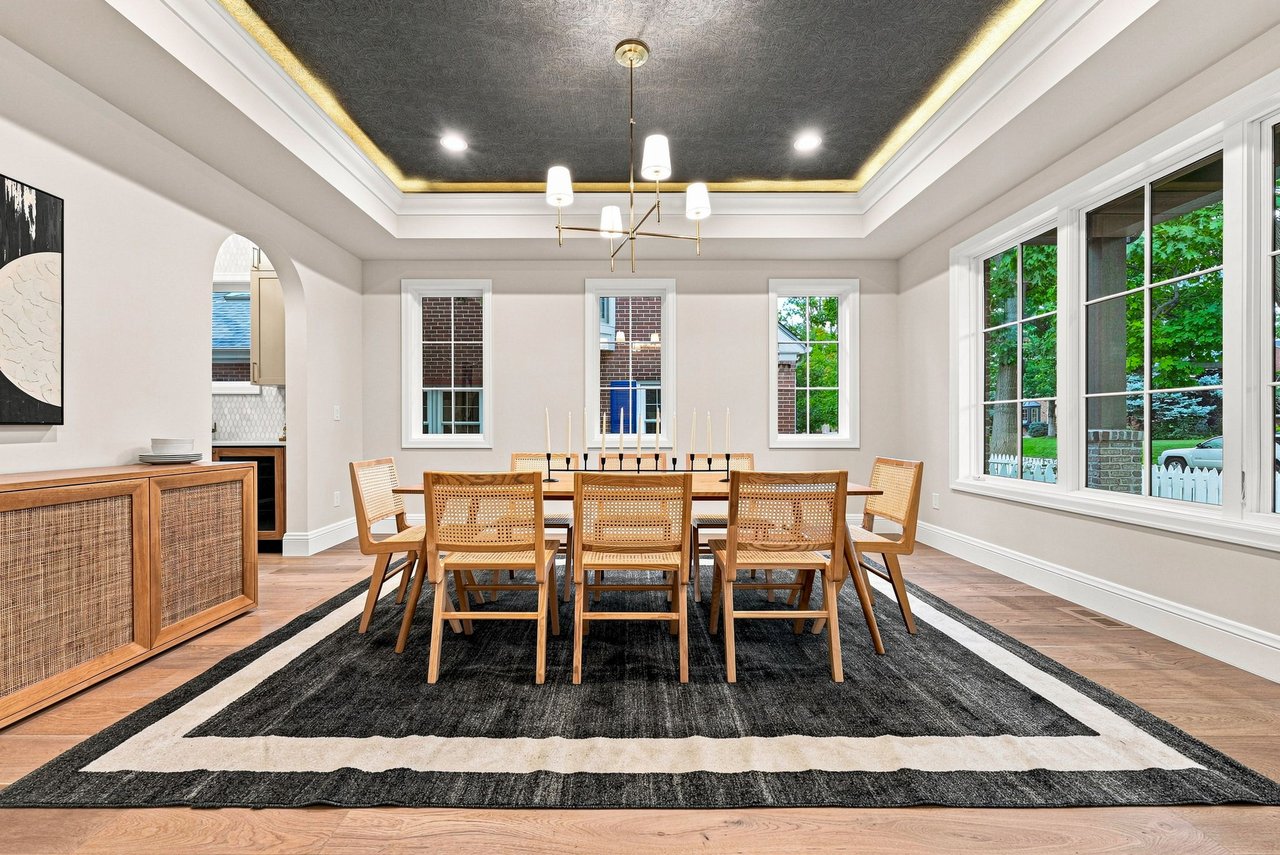
Dining room with a long wooden table, woven chairs, and a dark coffered ceiling with gold trim.
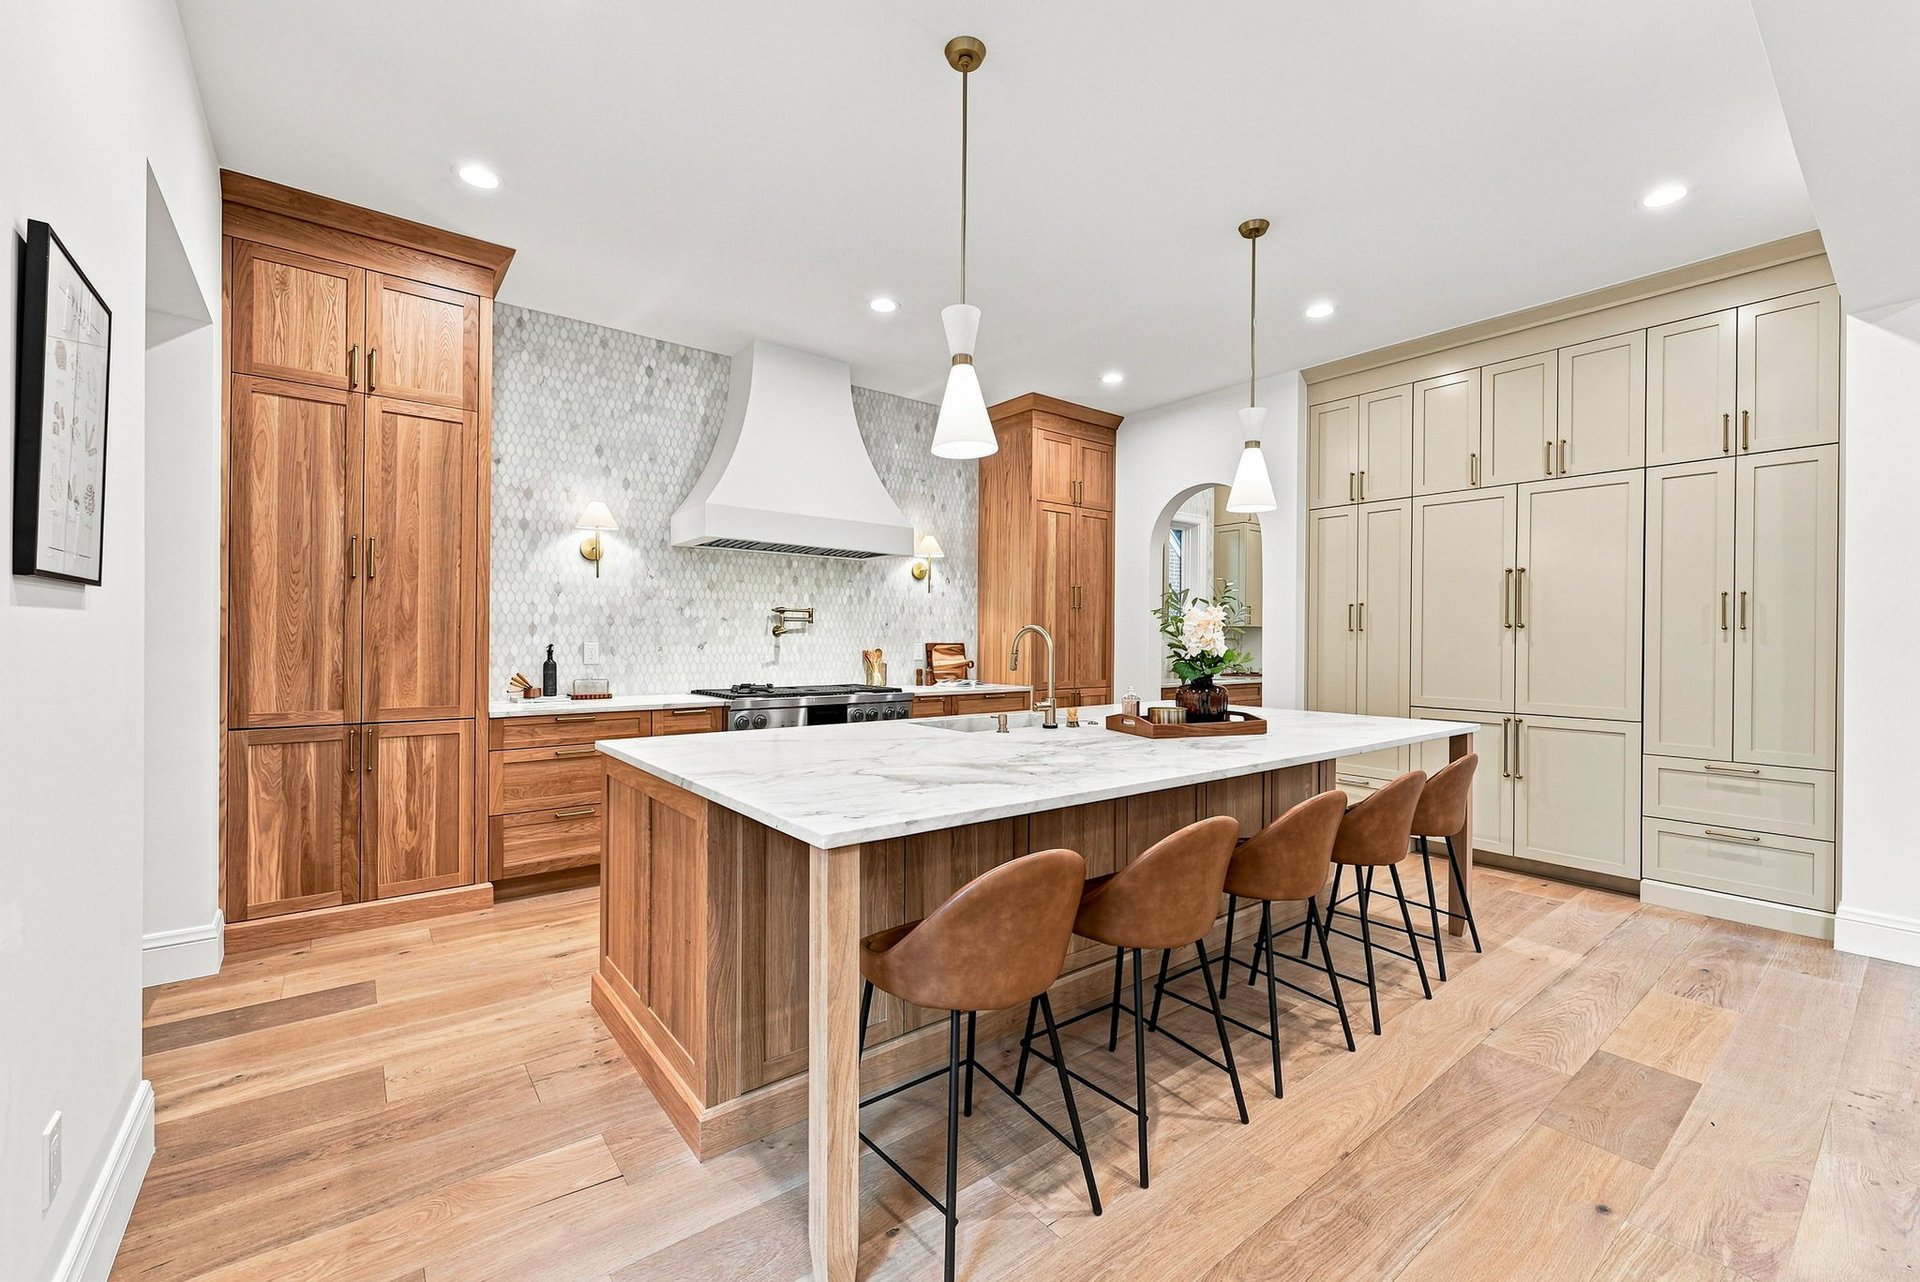
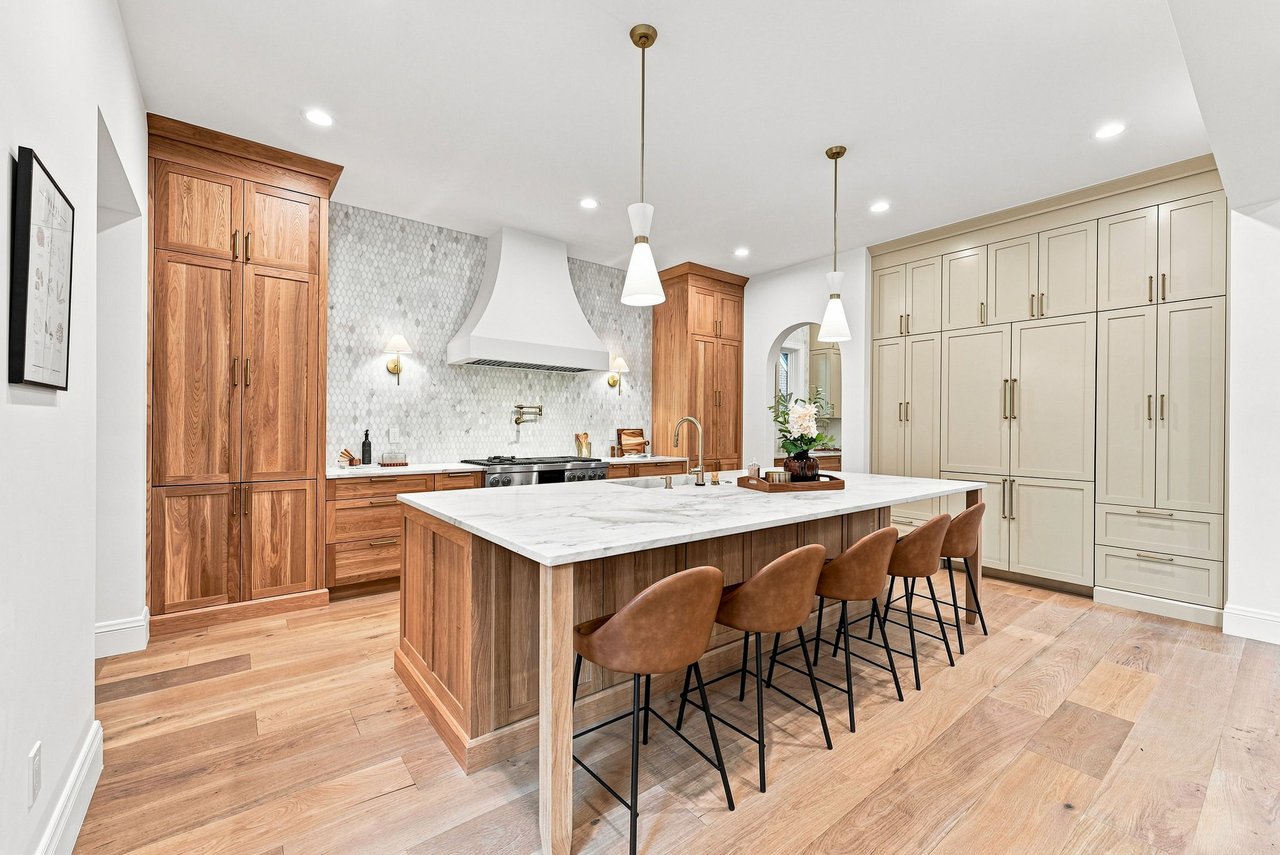
Kitchen with a marble island, walnut cabinetry, cream built-ins, and brown bar stools.
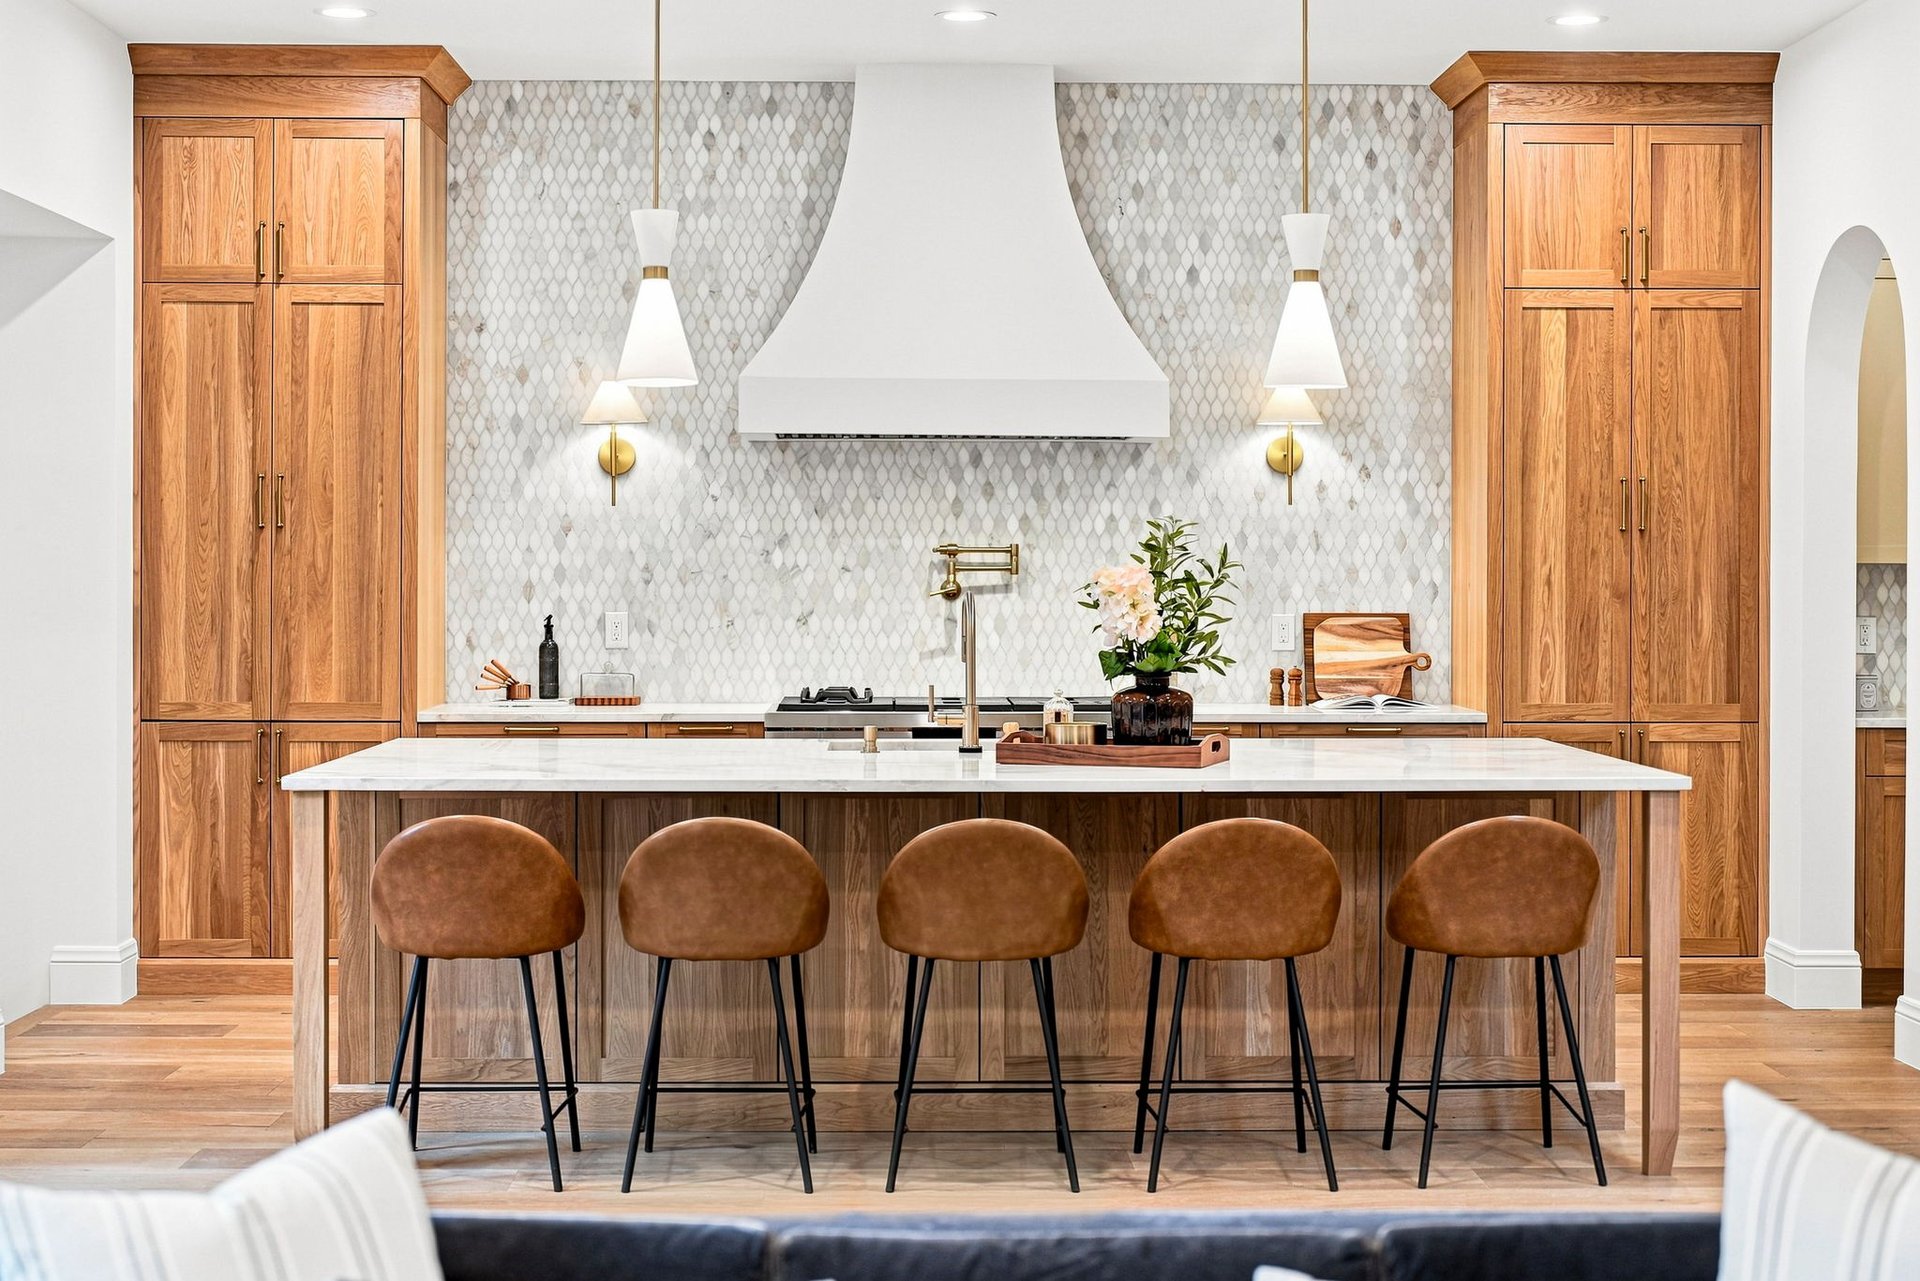
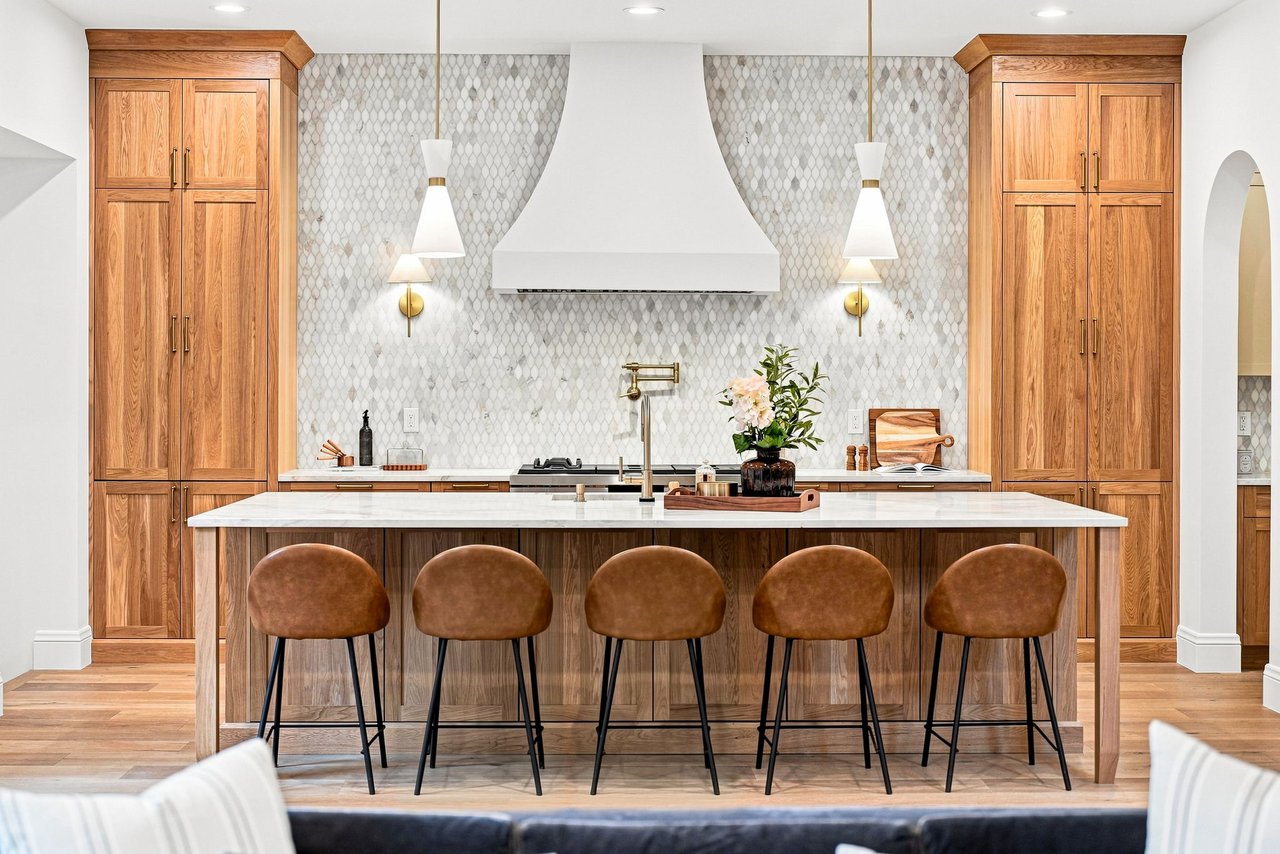
Kitchen with a wood-paneled island, five brown stools, tall oak cabinets, and patterned tile backsplash.
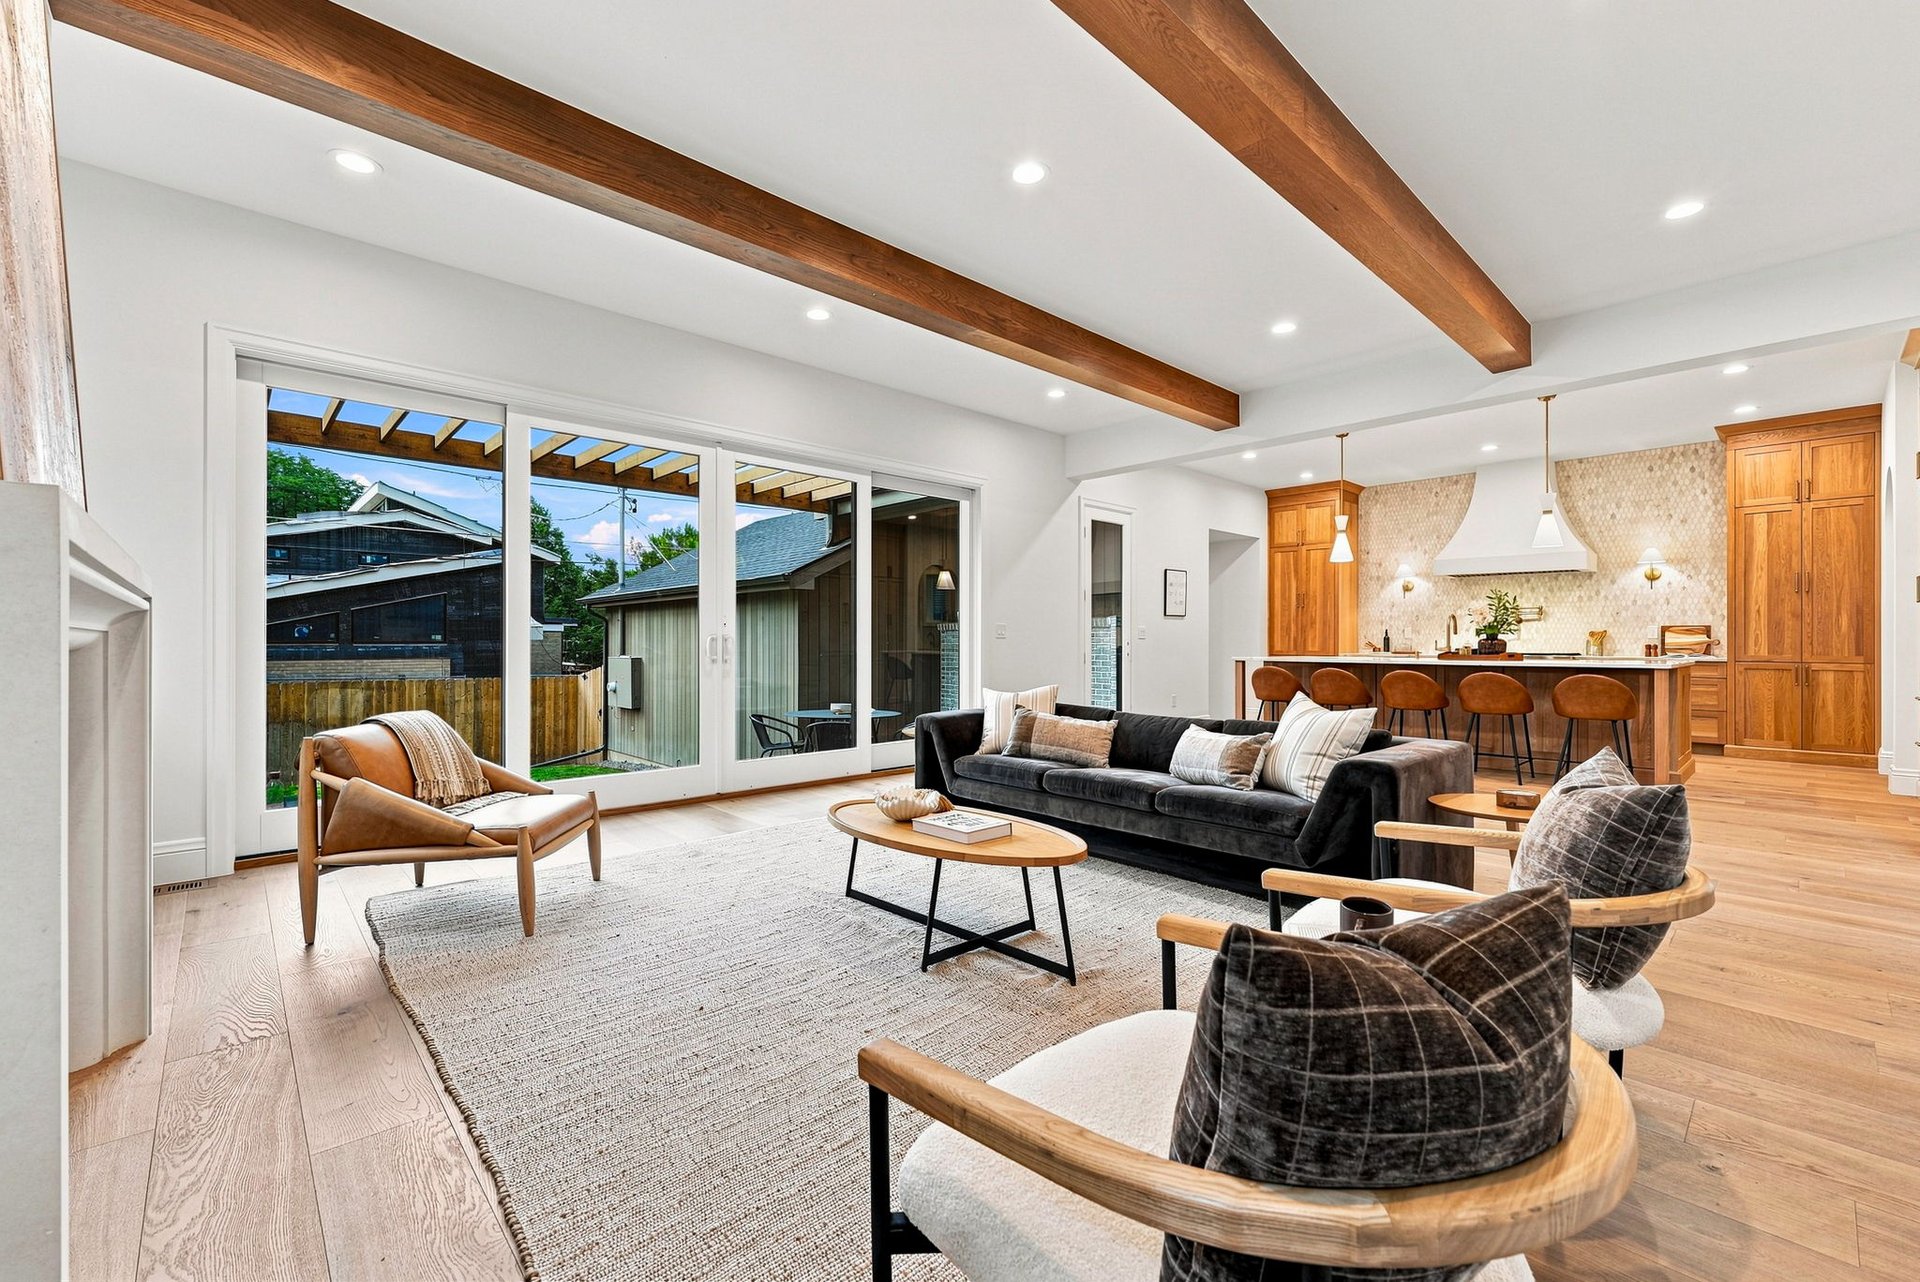
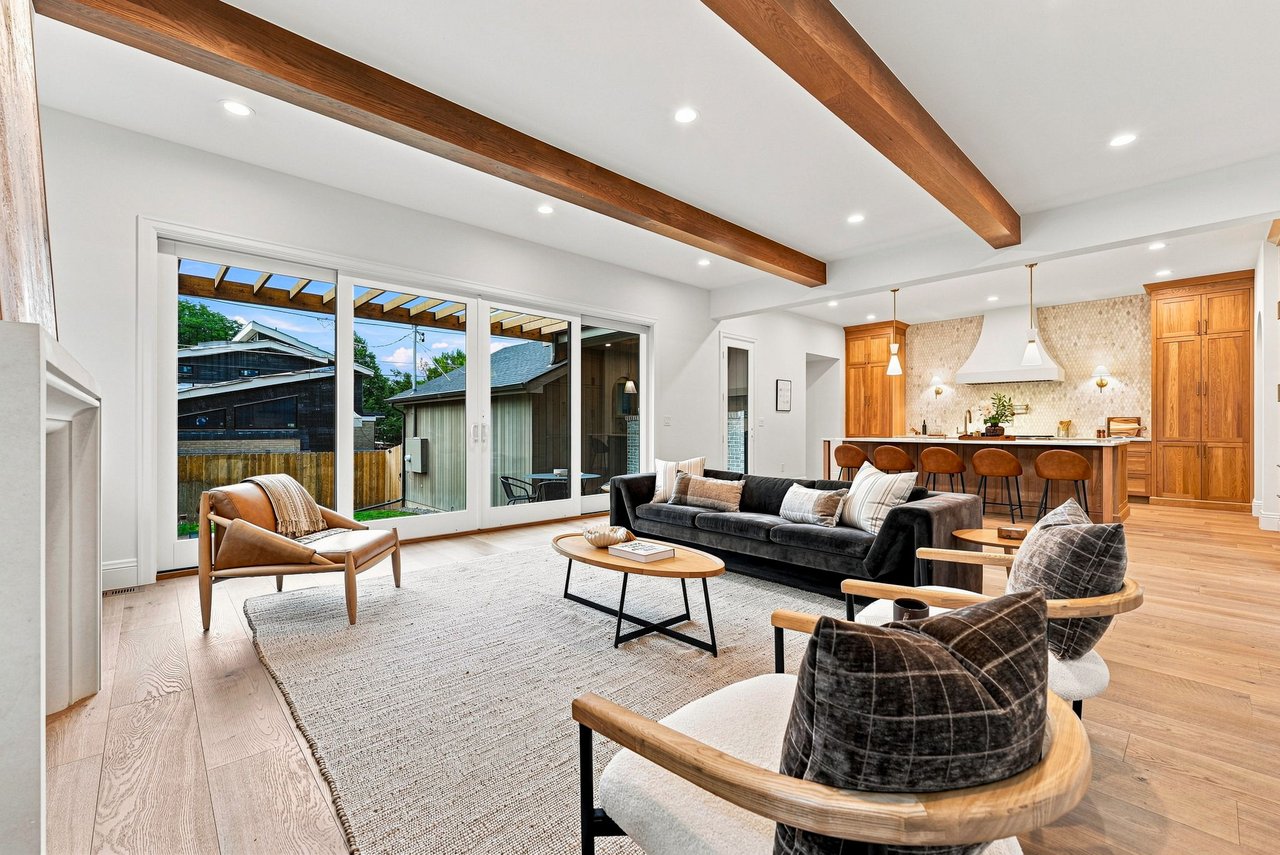
Open-plan living room with exposed wood beams, sliding glass doors, and a dark sofa beside the kitchen.
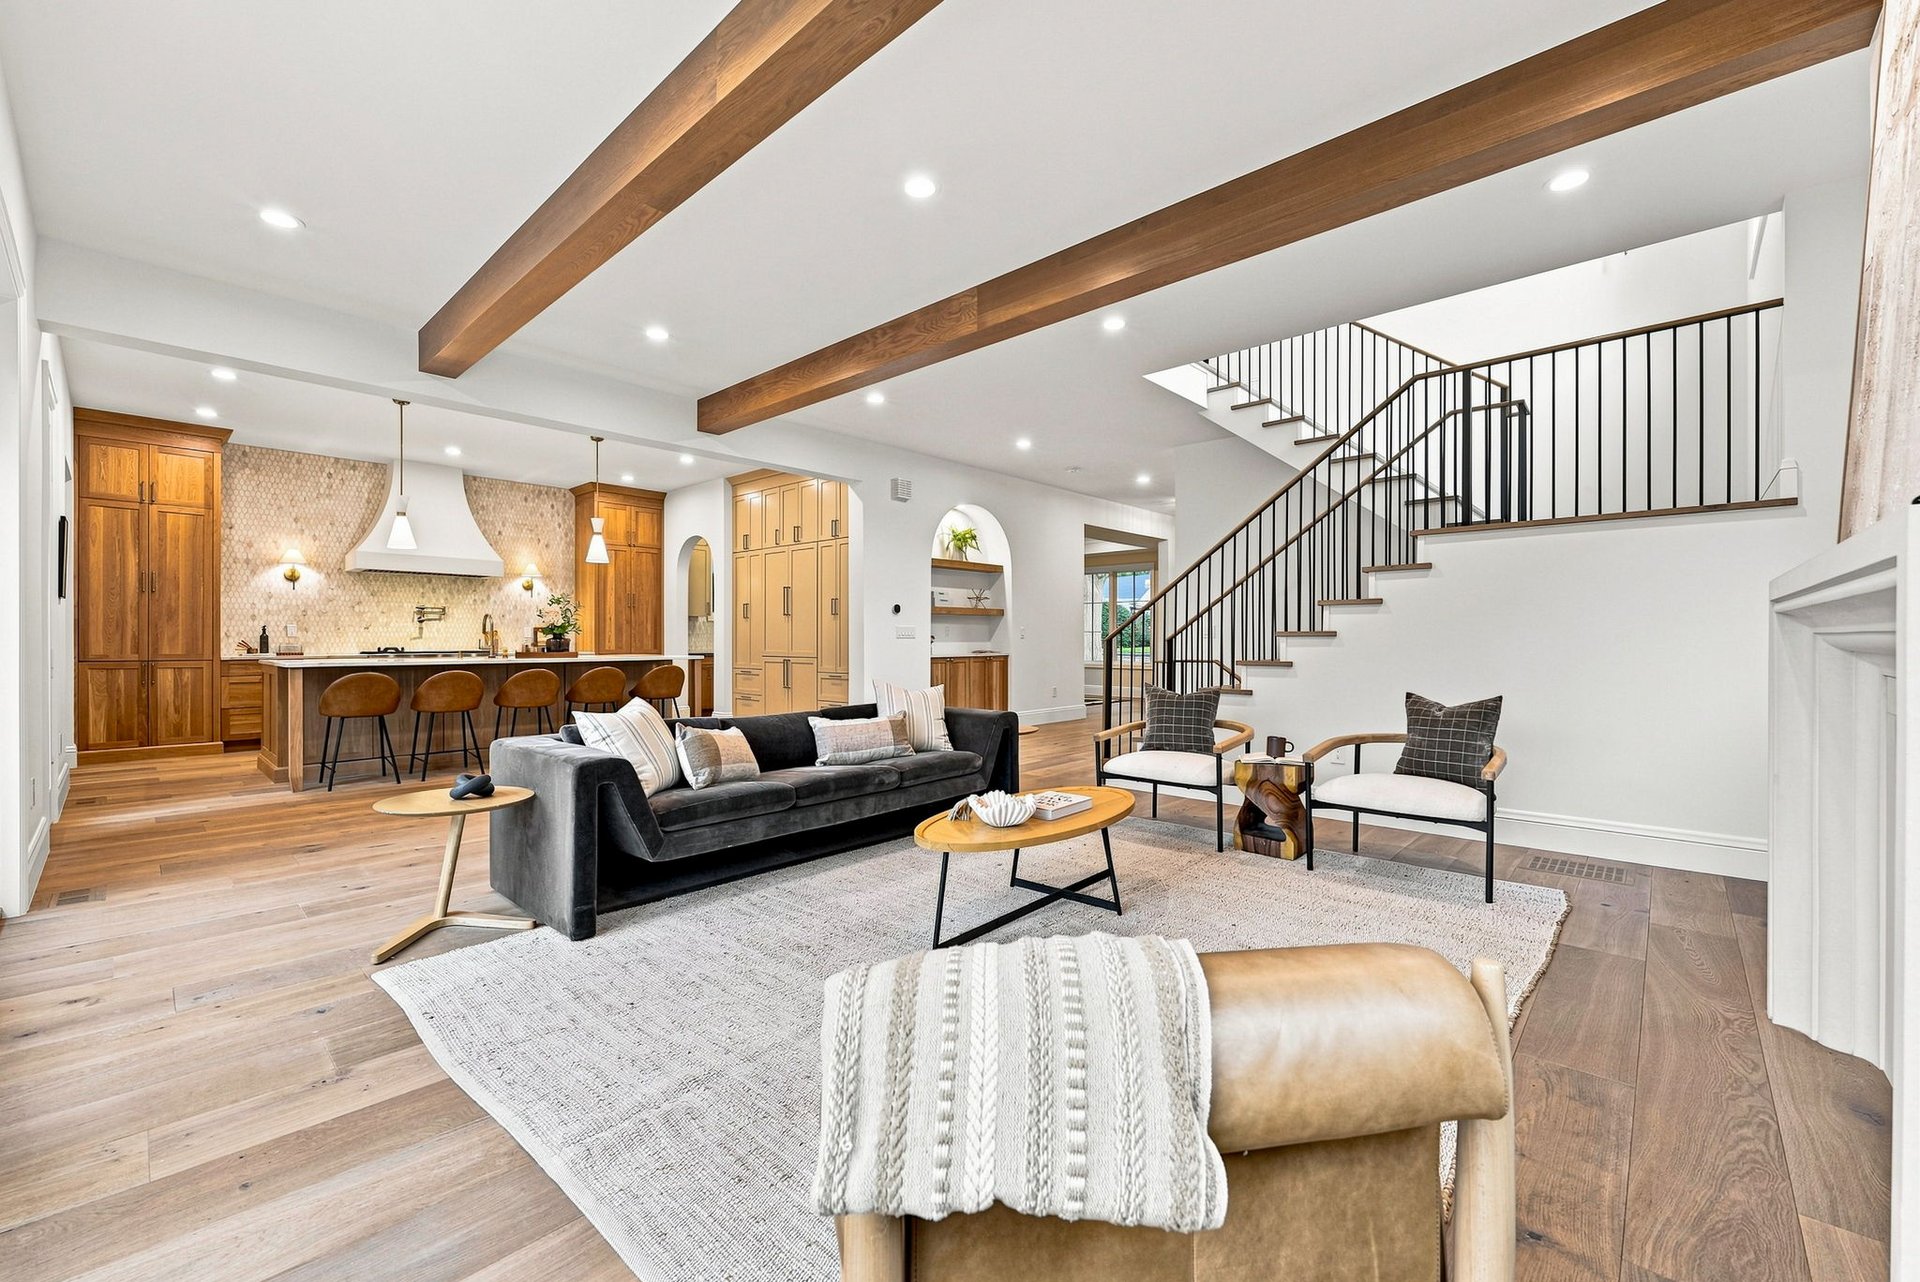
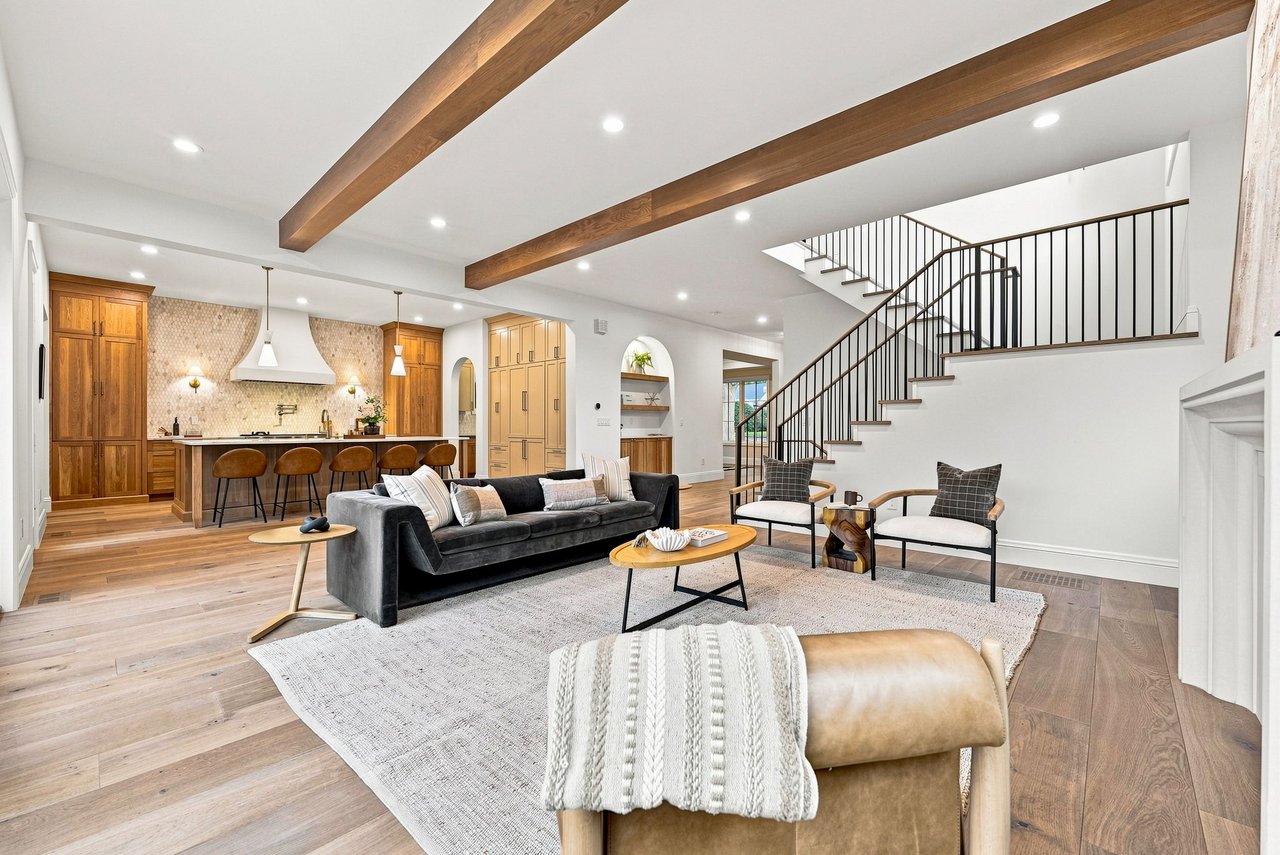
Open-plan living room with exposed wood beams, adjacent kitchen, and curved staircase.
SEE ALL PHOTOS
Two-story brick home with steep gables, black-framed windows, and an arched covered entry.
Two-story gray brick home with a covered arched entry and warmly lit windows at dusk.
Two-story brick house with a gray arched entry and warmly lit windows at dusk.
Home’s rear exterior with a pergola-covered patio, stone steps, fenced lawn, and mature trees.
Patio with a timber pergola, gray stone pavers, and wicker seating beside sliding glass doors.
Stone patio with wicker seating and dining table beneath a timber pergola, beside a small fenced lawn.
Rear exterior with timber pergola, patio, and lawn beneath a pink dusk sky.
Modern two-story home with a pergola-covered patio, outdoor seating, and a fenced lawn at dusk.
Bathroom with a marble vanity, brass fixtures, arched mirror, and wood-look tiled shower.
Exercise room with dark carpet, a tray ceiling, and a yoga mat beside an open dining-room doorway.
Living room with gray sectional, white fireplace, round mirror, and cream armchairs.
Bathroom with a glass-enclosed stone shower, brass fixtures, and an arched soaking tub alcove.
Bathroom with a freestanding soaking tub beneath a large window and open wood shelves.
Bright bathroom with a freestanding tub, double wood vanity, and arched built-in shelves.
Staged bedroom with a vaulted ceiling, exposed wood beams, and a seating area beside large windows.
Staged living room with a fireplace, dark sofa, and glass doors opening to a patio and lawn.
Bathroom with a wood-look tiled shower, marble vanity, patterned wallpaper, and dark-framed mirror.
Furnished home office with a wooden desk, fireplace, round mirror, and large windows.
Dining room with a long wooden table, woven chairs, and a dark coffered ceiling with gold trim.
Kitchen with a marble island, walnut cabinetry, cream built-ins, and brown bar stools.
Kitchen with a wood-paneled island, five brown stools, tall oak cabinets, and patterned tile backsplash.
Open-plan living room with exposed wood beams, sliding glass doors, and a dark sofa beside the kitchen.
Open-plan living room with exposed wood beams, adjacent kitchen, and curved staircase.
available

845 S Medea Way

845 S Medea Way , Denver, CO 80209
Max Goldstein

Max Goldstein

Features & Amenities

Area & Lot

  • Status available
  • NeighborhoodBonnie Brae
Two-story gray brick home with a covered arched entry and warmly lit windows at dusk.

Schedule a Showing

We would love to show you our beautiful property. Please select your preferred date and time below. An agent will be in touch shortly to confirm your appointment.

Schedule a Showing

We would love to show you our beautiful property. Please select your preferred date and time below. An agent will be in touch shortly to confirm your appointment.

Thank you for your interest in 845 S Medea Way , Denver, CO 80209. We are reviewing your request and will be in touch shortly!

Mortgage Calculator

Estimate your monthly mortgage payment, including the principal and interest, property taxes, and HOA. Adjust the values to generate a more accurate rate.

All estimates are provided for informational purposes only. Actual amounts may vary.
$0,000 Your Payment 20 15 65
$0,000 Your Payment

Bonnie Brae

Explore

Build with Baronger

From initial planning to final finishes, we collaborate closely with you to deliver a smooth, rewarding building experience.

Follow Us on Instagram